
Christina Auch
United Real Estate Kansas City
(816) 744-1637
42 Total Sales
1 in Three Trails
$190,000 Price


Estimated Value: $132,511
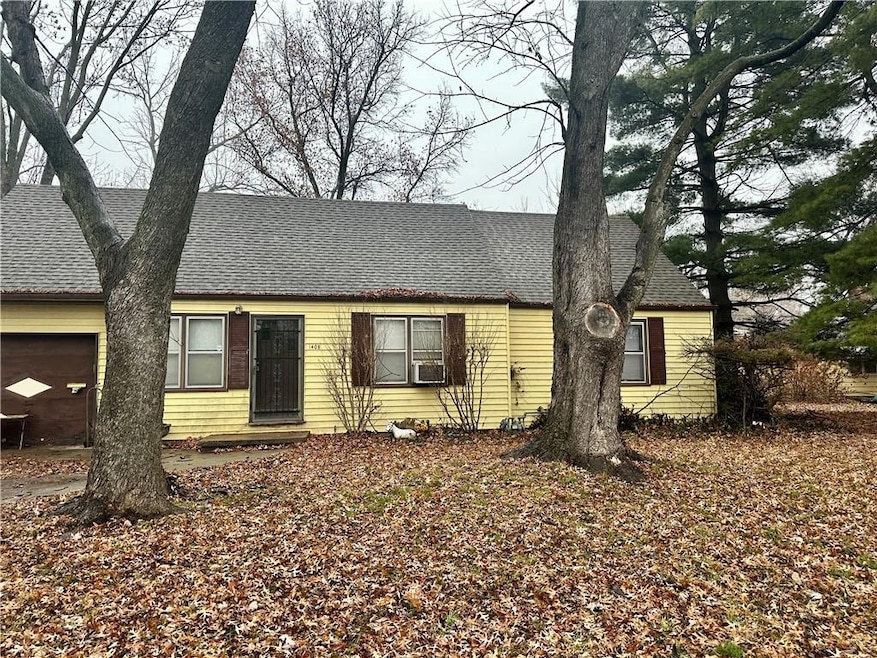
Opportunity awaits in this 3-bedroom, 2-bathroom ranch home on a spacious lot with low-maintenance metal siding! The rehab has already started, including a beautifully finished kitchen, making this property an ideal project for those looking to add their personal touch. The home still needs some TLC, including painting, flooring, and remodeling one of the bathrooms to complete the transformation. With a newer roof and water heater already in place, many of the big-ticket items are already done. The house features nice-sized bedrooms and offers plenty of space to grow or entertain. Whether you're looking for a great rental property or a home to personalize with a 203k loan, this one is a fantastic investment opportunity. Located in a desirable neighborhood, it’s ready for the right buyer to finish what’s started and make it shine! Don’t miss out—schedule your showing today!
Last Agent to Sell the Property
Weichert Realtors - Generations Brokerage Phone: 816-399-9329 License #2017014532 Listed on: 12/26/2024
We collect this data history from publicly available records. To have your information removed, we recommend requesting removal directly through your county’s website.
Christina Auch
United Real Estate Kansas City
(816) 744-1637
42 Total Sales
1 in Three Trails
$190,000 Price
Sherri Oaks
ReeceNichols - Lees Summit
(913) 270-0158
116 Total Sales
3 in Three Trails
$185K - $215K Price Range
Chet Meierarend
RE/MAX Premier Properties
(913) 270-3422
155 Total Sales
5 in Three Trails
$29K - $366K Price Range
Pamela Heman
Real Broker, LLC
(816) 296-5526
86 Total Sales
1 in Three Trails
$171,500 Price
Maria Zuluaga
Weichert, Realtors Welch & Co.
(913) 354-7538
205 Total Sales
1 in Three Trails
$165,000 Price
Lisa Sapenaro
Keller Williams KC North
(913) 379-8738
158 Total Sales
3 in Three Trails
$155K - $405K Price Range
We collect this data history from publicly available records. To have your information removed, we recommend requesting removal directly through your county’s website.
| Date | Buyer | Sale Price | Title Company |
|---|---|---|---|
| -- | None Listed On Document | ||
| Jou-Pro Construction Llc | $110,000 | Kc Elite Title Llc | |
| Crown City Homes Llc | $92,000 | None Listed On Document |
We collect this data history from publicly available records. To have your information removed, we recommend requesting removal directly through your county’s website.
| Date | Status | Borrower | Loan Amount |
|---|---|---|---|
| Previous Owner | $132,000 |
We collect this data history from publicly available records. To have your information removed, we recommend requesting removal directly through your county’s website.
| Date | Event | Price | List to Sale | Price per Sq Ft |
|---|---|---|---|---|
| 01/24/2025 01/24/25 | Sold | -- | -- | -- |
| 01/01/2025 01/01/25 | For Sale | $125,000 | -- | $116 / Sq Ft |
We collect this data history from publicly available records. To have your information removed, we recommend requesting removal directly through your county’s website.
| Year | Tax Paid | Tax Assessment Tax Assessment Total Assessment is a certain percentage of the fair market value that is determined by local assessors to be the total taxable value of land and additions on the property. | Land | Improvement |
|---|---|---|---|---|
| 2026 | $1,311 | $18,343 | $4,074 | $14,269 |
| 2025 | $1,472 | $18,343 | $4,074 | $14,269 |
| 2024 | $1,472 | $21,246 | $4,258 | $16,988 |
| 2023 | $1,438 | $21,246 | $2,221 | $19,025 |
| 2022 | $1,025 | $13,870 | $3,244 | $10,626 |
| 2021 | $1,024 | $13,870 | $3,244 | $10,626 |
| 2020 | $1,054 | $13,865 | $3,244 | $10,621 |
| 2019 | $1,037 | $13,865 | $3,244 | $10,621 |
| 2018 | $945 | $12,068 | $2,824 | $9,244 |
| 2017 | $945 | $12,068 | $2,824 | $9,244 |
| 2016 | $931 | $11,765 | $1,957 | $9,808 |
| 2014 | $884 | $11,423 | $1,900 | $9,523 |
Seller's Agent in 2025
Jayme Generaux
Weichert Realtors - Generations
(816) 399-9329
2 in this area
59 Total Sales
LC
Buyer's Agent in 2025
Lucas Corbin
Real Broker, LLC
(816) 682-1608
3 in this area
21 Total Sales
Source: Heartland MLS
MLS Number: 2524192
APN: 26-430-12-11-00-0-00-000
Disclaimer: Certain information contained herein is derived from information provided by parties other than Homes.com. All information provided is deemed reliable, but is not guaranteed to be accurate and should be independently verified.
All data is obtained from various sources and may not have been verified by broker or MLS GRID. Supplied Open House Information is subject to change without notice. All information should be independently reviewed and verified for accuracy. Properties may or may not be listed by the office/agent presenting the information. Some IDX listings have been excluded from this website. Prices displayed on all Sold listings are the Last Known Listing Price and may not be the actual selling price.
Listings courtesy of Heartland MLS as distributed by MLS GRID.
Based on information submitted to the MLS GRID
Listing Information presented by local MLS brokerage: TEN-X, INC., local REALTOR®- Arlene Richardson - (888) 952-6393
Ask me questions while you tour the home.