
Jorge Chavez
RE/MAX inMotion
(720) 741-6584
293 Total Sales
1 in La Junta
$210,000 Price
Estimated Value: $341,000 - $448,064
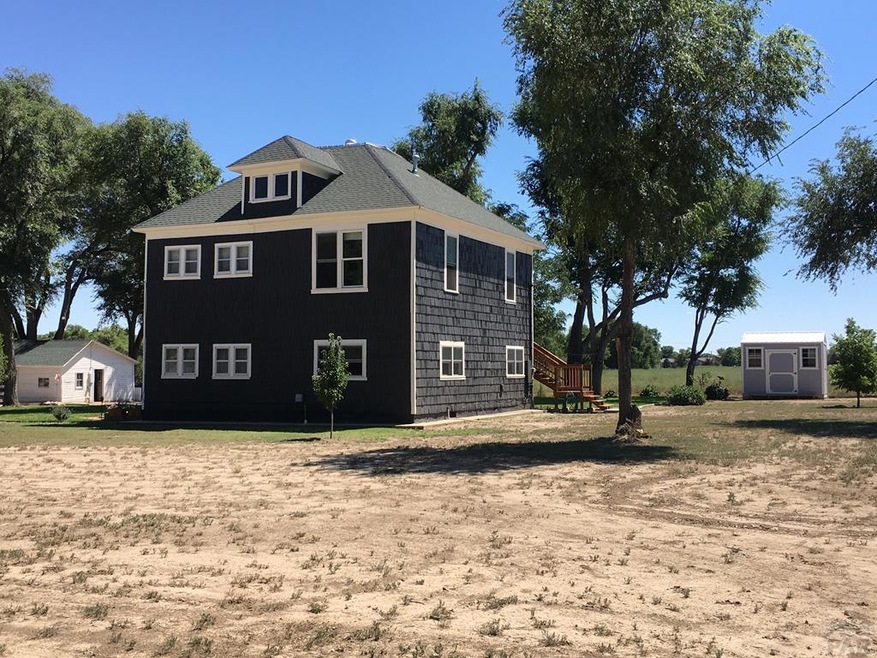
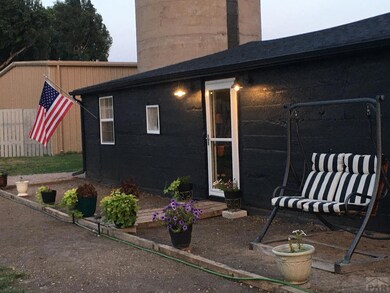
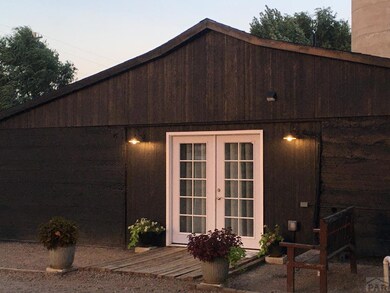
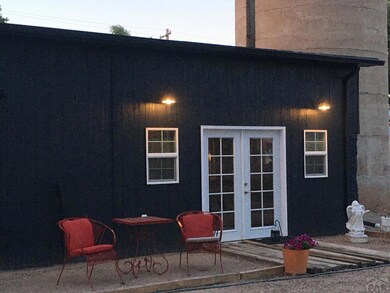
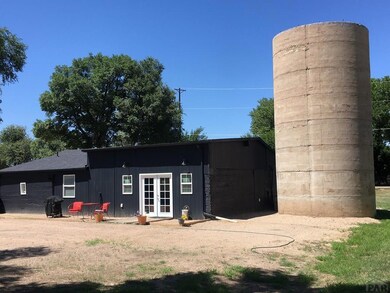
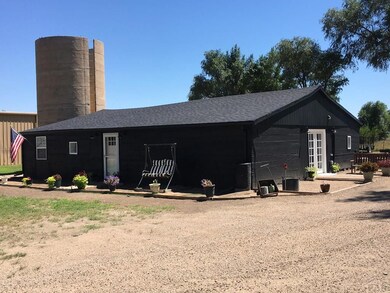
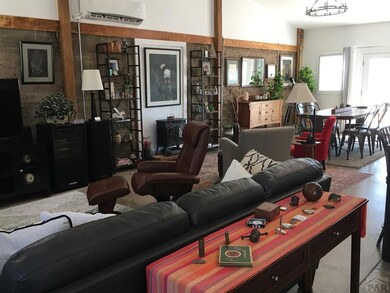
Price Improved!! This late 1800's home was built in the "country" just outside of La Junta (still considered a country property), and while the main house is a large 2 Story home with very large rooms and great features, the real gem is in the GUEST HOUSE. This 1920 concrete and frame building was built as a dairy barn and shop that the Seller converted to their beautiful home - a 1 bedroom, 1 bath with 1645 square feet of large open living space. The pictures are great, but you will want to schedule a personal tour to get the full effect. The Seller is willing to leave most all the furnishings (except for personal art, etc.) and talk about great taste! Family members were going to live in the 2 story home with the Seller living in the remodeled guest house, but plans change and they don't need the 2 homes or extra spaces. This being said, you now have a great opportunity to call this your HOME, just in time for the Holidays! Call about scheduling an appointment today and don't miss out on this one of a kind great opportunity!
Last Agent to Sell the Property
REMAX PROPERTIES (2) Brokerage Email: 7193845551, finance@rma-hub.com License #EA001148115 Listed on: 08/15/2023
We collect this data history from publicly available records. To have your information removed, we recommend requesting removal directly through your county’s website.
Jorge Chavez
RE/MAX inMotion
(720) 741-6584
293 Total Sales
1 in La Junta
$210,000 Price
Joshua Zelcer
Brokers Guild Real Estate
(720) 538-9674
133 Total Sales
5 in La Junta
$22K - $49K Price Range
Shirley Cash
Cash Realty LLC
(719) 224-9350
64 Total Sales
9 in La Junta
$25K - $199K Price Range
Heidi Rottmann
EXP REALTY LLC
(719) 822-0211
18 Total Sales
2 in La Junta
$112,000 Price Range
Joe Garcia
Homesmart Preferred Realty
(775) 349-0332
174 Total Sales
1 in La Junta
$160,000 Price
Terrie Elwood
Quest Real Estate Partners
(719) 259-6196
28 Total Sales
3 in La Junta
$48K - $60K Price Range
We collect this data history from publicly available records. To have your information removed, we recommend requesting removal directly through your county’s website.
| Date | Buyer | Sale Price | Title Company |
|---|---|---|---|
| $390,000 | None Listed On Document | ||
| $235,000 | Otero County Title | ||
| -- | None Available |
We collect this data history from publicly available records. To have your information removed, we recommend requesting removal directly through your county’s website.
| Date | Status | Borrower | Loan Amount |
|---|---|---|---|
| Open | $281,434 | ||
| Closed | $290,000 | ||
| Previous Owner | $243,460 | ||
| Previous Owner | $98,400 | ||
| Previous Owner | $21,195 | ||
| Previous Owner | $90,100 |
We collect this data history from publicly available records. To have your information removed, we recommend requesting removal directly through your county’s website.
| Date | Event | Price | List to Sale | Price per Sq Ft |
|---|---|---|---|---|
| 05/03/2024 05/03/24 | Sold | $390,000 | -7.0% | $165 / Sq Ft |
| 01/10/2024 01/10/24 | Price Changed | $419,500 | -6.7% | $178 / Sq Ft |
| 08/15/2023 08/15/23 | For Sale | $449,500 | -- | $191 / Sq Ft |
We collect this data history from publicly available records. To have your information removed, we recommend requesting removal directly through your county’s website.
| Year | Tax Paid | Tax Assessment Tax Assessment Total Assessment is a certain percentage of the fair market value that is determined by local assessors to be the total taxable value of land and additions on the property. | Land | Improvement |
|---|---|---|---|---|
| 2025 | $1,712 | $25,479 | $0 | $0 |
| 2024 | $181 | $2,883 | $807 | $2,076 |
| 2023 | $181 | $2,883 | $807 | $2,076 |
| 2022 | $304 | $4,727 | $837 | $3,890 |
| 2021 | $301 | $4,863 | $861 | $4,002 |
| 2020 | $312 | $5,089 | $861 | $4,228 |
| 2019 | $315 | $5,089 | $861 | $4,228 |
| 2018 | $321 | $5,197 | $867 | $4,330 |
| 2017 | $319 | $5,197 | $867 | $4,330 |
| 2016 | $421 | $6,378 | $958 | $5,420 |
| 2015 | $403 | $6,378 | $958 | $5,420 |
| 2014 | $403 | $6,371 | $958 | $5,413 |
Seller's Agent in 2024
Tom Brann
RE/MAX
(719) 384-5551
88 Total Sales
Buyer's Agent in 2024
Karen Johnson
Norm Murphy & Associates
(719) 384-5551
37 Total Sales
Source: Pueblo Association of REALTORS®
MLS Number: 216289
APN: 4643-102-00008
Disclaimer: Certain information contained herein is derived from information provided by parties other than Homes.com. All information provided is deemed reliable, but is not guaranteed to be accurate and should be independently verified.
IDX information is provided exclusively for personal, non-commercial use, and may not be used for any purpose other than to identify prospective properties consumers may be interested in purchasing. Information is deemed reliable but not guaranteed.
Ask me questions while you tour the home.