NOT LISTED FOR SALE

1408 W Ashton Ct Slidell, LA 70460

Slidell Area

Estimated Value: $304,000 - $392,000

4 Beds
3 Baths
3,490 Sq Ft
$100/Sq Ft Est. Value

Sale Details

Date Sold: September 30, 2016

Current estimated payment $2,092 / mo

403 Days on Market

Highlights

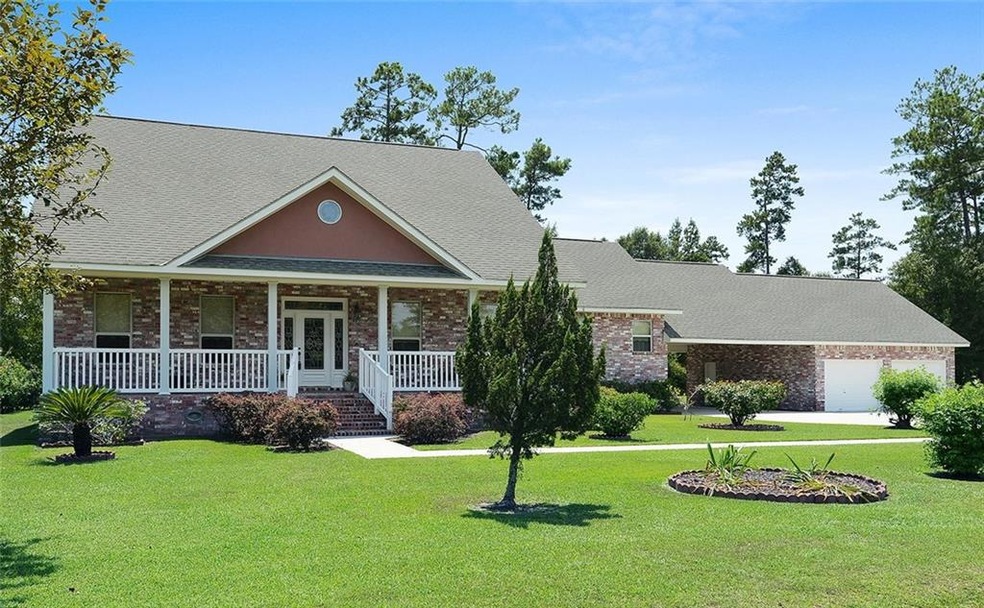
  • French Provincial Architecture
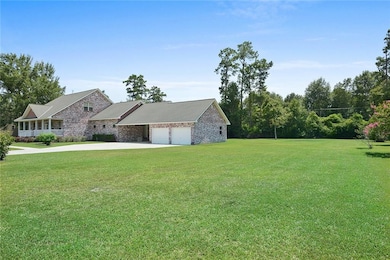
  • 3 Car Attached Garage
  • Central Heating and Cooling System
  • Covered Patio or Porch
  • Multiple cooling system units
  • Ceiling Fan

About This Home

As of September 2016

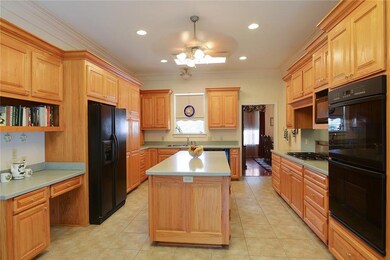
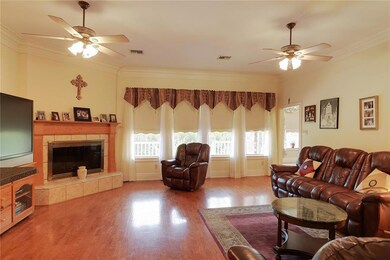
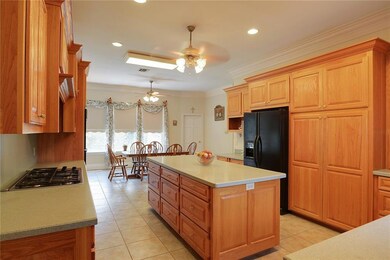
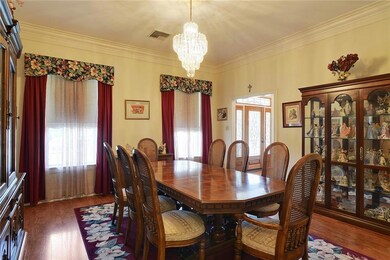
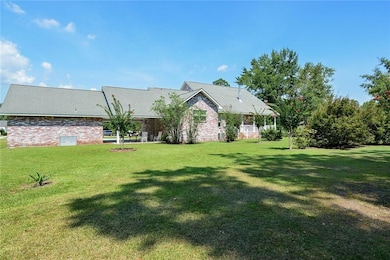
PRICED TO SELL... $315,000 BY 8/31/16. Acre Lot, No flooding. Orig. Owner, Formal Dining. Master + 1 Bdrm down w/2 Large Bdrms up, Huge Laundry Rm. All Bdrms have Walk in Closets, Abundance of Storage, Hard Surface Counter, Double Ovens, 5 Burner Gas Cktop, Tons of Cabinets. Frpl, Bar, Wall of Windows+Hardwood Flrs. Attch Double Carport + Oversize Double GR w/Large front + back Porch. Near Mall off Gause. Easy Access to I-12 , Brk Ext. Quality, Quality, Quality, A MUST SEE!!!

Last Agent to Sell the Property

Dawnn Wheeler

Compass Slidell License #000002462 Listed on: 07/24/2015

Compass Slidell

Last Buyer's Agent

Dawnn Wheeler

Compass Slidell License #000002462 Listed on: 07/24/2015

Compass Slidell

Home Details

Home Type

  • Single Family

Year Built

  • Built in 2000

Lot Details

  • 1 Acre Lot
  • Lot Dimensions are 200 x 200
  • Property is in excellent condition

Parking

  • 3 Car Attached Garage

Home Design

  • French Provincial Architecture
  • Brick Exterior Construction
  • Slab Foundation
  • Shingle Roof
  • Stucco

Interior Spaces

  • 3,490 Sq Ft Home
  • Property has 2 Levels
  • Ceiling Fan
  • Wood Burning Fireplace
  • Gas Fireplace

Kitchen

  • Oven
  • Range
  • Dishwasher

Bedrooms and Bathrooms

  • 4 Bedrooms
  • 3 Full Bathrooms

Utilities

  • Multiple cooling system units
  • Central Heating and Cooling System
  • Multiple Heating Units
  • Treatment Plant
  • Cable TV Available

Additional Features

  • Covered Patio or Porch
  • Outside City Limits

Community Details

  • Victoria Park Subdivision

Listing and Financial Details

  • Home warranty included in the sale of the property
  • Assessor Parcel Number 704601408ASHTONCT

Home Details

Home Type

Single Family

Year Built

Built in 2000

Lot Details

1 Acres

Listing Details

  • Property Sub Type: Detached
  • Prop. Type: Residential
  • Lot Size Acres: 1.0
  • Lot Size: 200 x 200
  • Subdivision Name: Victoria Park
  • Directions: I-10 to Gause to Right on Dixie Ranch Rd right past Thompson Rd, Rt on Victoria Way in subd. Lt on W Ashton Ct, 2nd home on left
  • Architectural Style: French/Provincial
  • Garage Yn: Yes
  • Unit Levels: Two
  • New Construction: No
  • Property Attached Yn: No
  • Building Stories: 2
  • Year Built Details: 15
  • Year Built: 2000
  • ResoBuildingAreaSource: Appraiser
  • Property Sub Type Additional: Detached,Single Family Residence
  • Special Features: VirtualTour
  • Stories: 2
  • Year Built: 2000

Interior Features

  • Appliances: Dishwasher, Oven, Range
  • Full Bathrooms: 3
  • Total Bedrooms: 4
  • Fireplace Features: Gas, Wood Burning
  • Fireplace: Yes
  • Interior Amenities: Ceiling Fan(s), Pantry, Cable TV
  • Living Area: 3490.0
  • ResoLivingAreaSource: Appraiser

Exterior Features

  • Lot Features: 1 to 5 Acres, Outside City Limits
  • Pool Features: None
  • Home Warranty: Yes
  • Construction Type: Brick, Stucco
  • Exterior Features: Porch
  • Foundation Details: Slab
  • Patio And Porch Features: Concrete, Covered, Porch
  • Property Condition: Excellent, Resale
  • Roof: Shingle

Garage/Parking

  • Parking Features: Attached, Garage, Three or more Spaces

Utilities

  • Cooling: Central Air, 3+ Units
  • Cooling Y N: Yes
  • Heating: Central, Multiple Heating Units
  • Heating Yn: Yes
  • Sewer: Treatment Plant
  • Water Source: Public

Condo/Co-op/Association

  • Association: No

Lot Info

  • Parcel #: 704601408ASHTONCT
  • ResoLotSizeUnits: Acres

Ownership History

We collect this data history from publicly available records. To have your information removed, we recommend requesting removal directly through your county’s website.

Date Name Owned For Owner Type

Purchase Details

Listed on
Jul 24, 2015
Closed on
Sep 30, 2016
Sold by
Bought by
Seller's Agent
Dawnn Wheeler
Compass Slidell
Buyer's Agent
Dawnn Wheeler
Compass Slidell
List Price
$429,900
Current Estimated Value
$349,324

Home Financials for this Owner

Home Financials are based on the most recent Mortgage that was taken out on this home.
Avg. Annual Appreciation
1.06%
Original Mortgage
$215,000
Interest Rate
0.0346%
Mortgage Type
New Conventional
Source: Public Records
Create a Home Valuation Report for This Property
The Home Valuation Report is an in-depth analysis detailing your home's value as well as a comparison with similar homes in the area

Purchase History

We collect this data history from publicly available records. To have your information removed, we recommend requesting removal directly through your county’s website.

Date Buyer Sale Price Title Company
$315,000 First American Title
Source: Public Records

Mortgage History

We collect this data history from publicly available records. To have your information removed, we recommend requesting removal directly through your county’s website.

Date Status Borrower Loan Amount
Open $215,000
Source: Public Records

Property History

We collect this data history from publicly available records. To have your information removed, we recommend requesting removal directly through your county’s website.

Date Event Price List to Sale Price per Sq Ft
09/30/2016 09/30/16 Sold -- -- --
08/31/2016 08/31/16 Pending -- -- --
07/24/2015 07/24/15 For Sale $429,900 -- $123 / Sq Ft
Source: ROAM MLS

Tax History

We collect this data history from publicly available records. To have your information removed, we recommend requesting removal directly through your county’s website.

Year Tax Paid Tax Assessment Tax Assessment Total Assessment is a certain percentage of the fair market value that is determined by local assessors to be the total taxable value of land and additions on the property. Land Improvement
2025 $2,263 $29,707 $2,060 $27,647
2024 $2,263 $29,707 $2,060 $27,647
2023 $2,355 $29,707 $2,060 $27,647
2022 $327,435 $29,707 $2,060 $27,647
2021 $3,270 $29,707 $2,060 $27,647
2020 $3,253 $29,707 $2,060 $27,647
2019 $4,369 $28,842 $2,000 $26,842
2018 $4,386 $28,842 $2,000 $26,842
2017 $4,414 $28,842 $2,000 $26,842
2016 $2,599 $16,490 $1,980 $14,510
2015 $1,475 $16,490 $1,980 $14,510
2014 $1,447 $16,490 $1,980 $14,510
2013 -- $16,490 $1,980 $14,510
Source: Public Records

Agents Affiliated with this Home

  • Section Image
See All Agents

Map

Source: ROAM MLS

MLS Number: 2021425

APN: 110322

Your Personal Tour Guide

Ask me questions while you tour the home.