
Maricela Rodriguez
CENTURY 21 SYNERGIA REALTY
(951) 848-5146
26 Total Sales
1 in West End
$700,000 Price
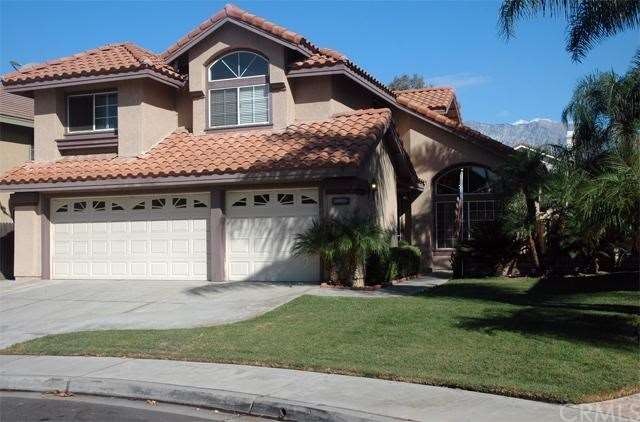
**Standard Sale** This 2-Story home is Located in one of the most desirable neighborhoods Heritage Village which is conveniently close to Victoria Gardens, Ontario Mills, Auto Club Speedway as well as easy access to the 10, 15, and 210 freeways. The home is situated on a family friendly Cul-de Sac with the following features a 3 car garage with custom epoxy flooring vaulted ceilings, a kitchen that has been upgraded, with custom paint, and tile flooring throughout the formal dinning room, living room, family room with a fireplace that is wired to accept a Surround sound system, a huge master bedroom with ceiling fan, double sink master bathroom with oversize tub. And for those who like to entertain, look no further, the backyard is designed for family gatherings and hours of entertainment. In addition the recently completed Pacific Electric Bike trail that runs through the neighborhood makes a very relaxing and enjoyable ride for those looking for relaxation after a days work. This home is a must see ...
Last Agent to Sell the Property
First Team Real Estate License #01716074 Listed on: 09/01/2012
Last Buyer's Agent
Gillianne Dandekar
HARVEST HOMES License #01369235
We collect this data history from publicly available records. To have your information removed, we recommend requesting removal directly through your county’s website.
Maricela Rodriguez
CENTURY 21 SYNERGIA REALTY
(951) 848-5146
26 Total Sales
1 in West End
$700,000 Price
Sunny Singh
EXP REALTY OF CALIFORNIA INC
(844) 779-4655
65 Total Sales
1 in West End
$755,000 Price
Amy Heffelfinger
Century 21 Masters
(909) 552-8203
45 Total Sales
1 in West End
$498,000 Price
Sara Griffin
THE ASSOCIATES REALTY GROUP
(657) 297-5411
69 Total Sales
2 in West End
$740,000 Price Range
Cynthia Seddon
KELLER WILLIAMS EMPIRE ESTATES
(951) 848-5774
53 Total Sales
3 in West End
$565K - $849K Price Range
Henry Tran
RE/MAX TIME REALTY
(909) 671-1671
73 Total Sales
3 in West End
$631K - $686K Price Range
We collect this data history from publicly available records. To have your information removed, we recommend requesting removal directly through your county’s website.
| Date | Buyer | Sale Price | Title Company |
|---|---|---|---|
| -- | Lawyers Title Company | ||
| -- | Lawyers Title Company | ||
| -- | Accommodation | ||
| $320,000 | Lawyers Title Company | ||
| $145,000 | Chicago Title Co |
We collect this data history from publicly available records. To have your information removed, we recommend requesting removal directly through your county’s website.
| Date | Status | Borrower | Loan Amount |
|---|---|---|---|
| Previous Owner | $354,573 | ||
| Previous Owner | $32,390 | ||
| Previous Owner | $402,870 | ||
| Previous Owner | $326,880 | ||
| Previous Owner | $157,425 | ||
| Previous Owner | $150,000 | ||
| Previous Owner | $60,000 | ||
| Previous Owner | $197,600 | ||
| Previous Owner | $154,000 |
We collect this data history from publicly available records. To have your information removed, we recommend requesting removal directly through your county’s website.
| Date | Event | Price | List to Sale | Price per Sq Ft |
|---|---|---|---|---|
| 12/04/2012 12/04/12 | Sold | $320,000 | +0.6% | $147 / Sq Ft |
| 09/25/2012 09/25/12 | Pending | -- | -- | -- |
| 09/01/2012 09/01/12 | For Sale | $318,000 | -- | $146 / Sq Ft |
We collect this data history from publicly available records. To have your information removed, we recommend requesting removal directly through your county’s website.
| Year | Tax Paid | Tax Assessment Tax Assessment Total Assessment is a certain percentage of the fair market value that is determined by local assessors to be the total taxable value of land and additions on the property. | Land | Improvement |
|---|---|---|---|---|
| 2026 | $5,875 | $401,940 | $100,485 | $301,455 |
| 2025 | $5,875 | $394,059 | $98,515 | $295,544 |
| 2024 | $5,690 | $386,332 | $96,583 | $289,749 |
| 2023 | $6,092 | $378,757 | $94,689 | $284,068 |
| 2022 | $4,944 | $371,330 | $92,832 | $278,498 |
| 2021 | $4,857 | $364,049 | $91,012 | $273,037 |
| 2020 | $4,760 | $360,316 | $90,079 | $270,237 |
| 2019 | $4,649 | $353,251 | $88,313 | $264,938 |
| 2018 | $4,623 | $346,324 | $86,581 | $259,743 |
| 2017 | $4,409 | $339,533 | $84,883 | $254,650 |
| 2016 | $5,101 | $332,876 | $83,219 | $249,657 |
| 2015 | $5,048 | $327,876 | $81,969 | $245,907 |
| 2014 | $4,902 | $321,453 | $80,363 | $241,090 |
C
Seller's Agent in 2012
CHRISTOPHER HUTCHINSON
First Team Real Estate
(909) 803-3400
2 in this area
3 Total Sales
G
Buyer's Agent in 2012
Gillianne Dandekar
HARVEST HOMES
Source: California Regional Multiple Listing Service (CRMLS)
MLS Number: C12109978
APN: 1100-541-10
Disclaimer: Certain information contained herein is derived from information provided by parties other than Homes.com. All information provided is deemed reliable, but is not guaranteed to be accurate and should be independently verified.
The multiple listing data appearing on this website, or contained in reports produced therefrom, is owned and copyrighted by California Regional Multiple Listing Service, Inc. ("CRMLS") and is protected by all applicable copyright laws. Information provided is for viewer's personal, non-commercial use and may not be used for any purpose other than to identify prospective properties the viewer may be interested in purchasing. All listing data, including but not limited to square footage and lot size is believed to be accurate, but the listing Agent, listing Broker and CRMLS and its affiliates do not warrant or guarantee such accuracy. The viewer should independently verify the listed data prior to making any decisions based on such information by personal inspection and/or contacting a real estate professional.
Based on information from California Regional Multiple Listing Service, Inc. and /or other sources. All data, including all measurements and calculations of area, is obtained from various sources and has not been, and will not be, verified by broker or MLS. All information should be independently reviewed and verified for accuracy. Properties may or may not be listed by the office/agent presenting the information
Ask me questions while you tour the home.