NOT LISTED FOR SALE

Estimated Value: $322,296

2 Beds
2 Baths
1,472 Sq Ft
$219/Sq Ft Est. Value

Sale Details

Date Sold: September 17, 2018

Last sale price $186,000 $126 Per Sq Ft

Est. 73% increase in value since last sale

Current estimated payment $2,218 / mo

133 Days on Market

Highlights

  • Golf Course Community
  • Gunite Pool
  • Clubhouse
  • Fitness Center
  • Active Adult
  • Attic

About This Home

As of September 2018

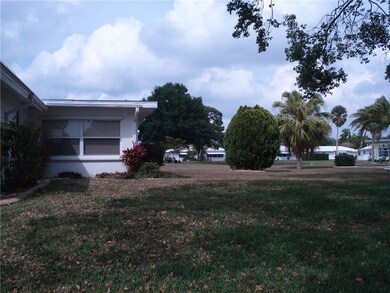
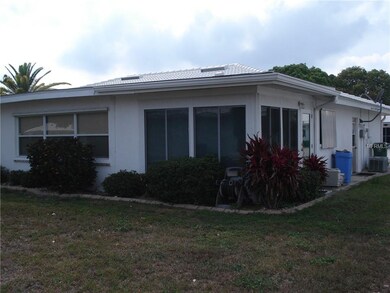
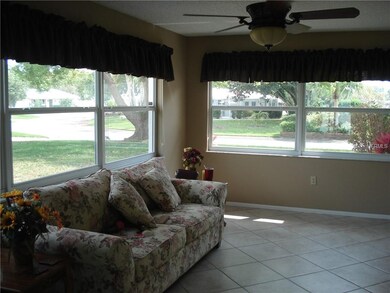
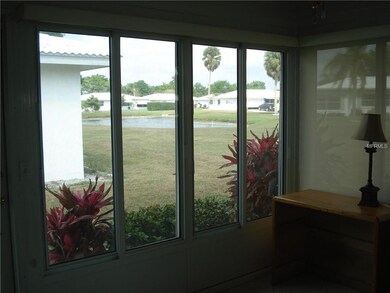
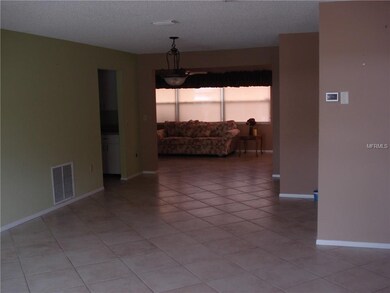
Short Sale - Priced $10k less than VA appraisal - Perfect home for the senior looking to enjoy year round golfing or just the wonderful warm weather. Well cared for and spacious corner lot house features diagonal laid ceramic tile, updated master bathroom, earth tone paint throughout, new roof in 2015, energy efficient windows, painted garage floor and driveway, extra cabinets in the garage, hurricane shutters, brand new range, exhaust fan, and dishwasher, and good size walk-in bedroom closet. The garage has screen door tracks but no screen doors, and house comes partially furnished. Living in River Isles 55+ community is a delight so don't miss out on the many amenities like shuffle board, large heated pool, community owned golf course(extra fee), fitness center, and recreation club house. BONUS: $1000 closing assistance available with executed contract by 19 August.

Last Agent to Sell the Property

Mark Boyer

License #3281632 Listed on: 04/13/2018

Last Buyer's Agent

Linda McCaffrey

EXIT KING REALTY License #3072445

EXIT KING REALTY

Home Details

Home Type

  • Single Family

Est. Annual Taxes

  • $2,981

Year Built

  • Built in 1982

Lot Details

  • 8,586 Sq Ft Lot
  • Mature Landscaping
  • Corner Lot
  • Property is zoned PDP R1C

HOA Fees

  • $50 Monthly HOA Fees

Parking

  • 2 Car Attached Garage
  • Garage Door Opener
  • Open Parking

Home Design

  • Planned Development
  • Slab Foundation
  • Tile Roof
  • Block Exterior
  • Stucco

Interior Spaces

  • 1,472 Sq Ft Home
  • Ceiling Fan
  • Blinds
  • Combination Dining and Living Room
  • Laundry in unit
  • Attic

Kitchen

  • Eat-In Kitchen
  • Range
  • Dishwasher

Flooring

  • Carpet
  • Ceramic Tile

Bedrooms and Bathrooms

  • 2 Bedrooms
  • Walk-In Closet
  • 2 Full Bathrooms

Home Security

  • Security System Owned
  • Hurricane or Storm Shutters
  • Fire and Smoke Detector

Eco-Friendly Details

  • Reclaimed Water Irrigation System

Outdoor Features

  • Gunite Pool
  • Rain Gutters

Utilities

  • Central Heating and Cooling System
  • High Speed Internet
  • Cable TV Available

Listing and Financial Details

Community Details

Overview

  • Active Adult
  • Optional Additional Fees
  • Association fees include community pool, recreational facilities
  • Association Phone (941) 747-0157
  • River Isles Community
  • River Isles Units 3C & 3D Subdivision
  • Association Owns Recreation Facilities
  • The community has rules related to deed restrictions, fencing, allowable golf cart usage in the community
  • Rental Restrictions

Amenities

  • Clubhouse

Recreation

  • Golf Course Community
  • Recreation Facilities
  • Shuffleboard Court
  • Fitness Center
  • Community Pool

Home Details

Home Type

Single Family

Est. Annual Taxes

$2,981

Year Built

Built in 1982

Lot Details

8,586 Sq Ft Lot

HOA Fees

$50 per month

Parking

2

Listing Details

  • HOA Fee Includes: Community Pool, Recreational Facilities
  • Property Type: Residential
  • Property Sub Type: Single Family Residence
  • Construction Materials: Block, Stucco
  • Fireplace: No
  • Living Area: 1472
  • Lot Size Acres: 0.2
  • New Construction: No
  • Year Built: 1982
  • Building Area Total: 2208
  • Lot Size Sq Ft: 8586
  • Status: Sold
  • Down Payment Resource URL: http://www.workforce-resource.com/eligibility/listing?metro_area=MFRMLS&listing_id=T2939417&show_results=true&skip_sso=true
  • Down Payment Resource URL 2: http://www.workforce-resource.com/eligibility/listing?metro_area=MFRMLS&listing_id=T2939417&cview=true&show_results=true&customer_portal=true
  • Homestead Y N: Yes
  • Total Acreage: 0 to less than 1/4
  • Unit Number Y N: No
  • Home Warranty Y N: No
  • Planned Unit Development Y N: Yes
  • Ratio: Close Price\List Price: 0.96373
  • Price per Sq Ft: 126.36
  • Close to Original List Price Ratio: 0.86512
  • Ratio: Current Price\Building Area Total: 84.24
  • View: No
  • Ownership: Fee Simple
  • ResoBuildingAreaSource: PublicRecords
  • Tax Year: 2017
  • Special Features: 4108

Interior Features

  • Living Area Units: Square Feet
  • Flooring: Carpet, Ceramic Tile
  • Full Bathrooms: 2
  • Interior Amenities: Ceiling Fans(s), Eating Space In Kitchen, Living Room/Dining Room Combo, Walk-In Closet(s), Window Treatments
  • Appliances Included: Dishwasher, Range, Refrigerator
  • Foundation Details: Slab
  • Total Bedrooms: 2
  • Levels: One
  • Window Features: Blinds, Window Treatments
  • Room Count: 6
  • Additional Rooms: Attic
  • ResoLivingAreaSource: PublicRecords

Exterior Features

  • Pool Features: Gunite, Heated
  • Exterior Features: Hurricane Shutters, Irrigation System, Rain Gutters
  • Roof: Tile
  • Pool Private: No
  • Waterfront: No
  • Water View Y N: No
  • Water Access Y N: No
  • Water Extras Y N: No
  • Flood Zone Panel: 12081C0307E
  • Disclosures: Seller Property Disclosure

Garage/Parking

  • Attached Garage: Yes
  • Carport Y N: No
  • Garage Spaces: 2
  • Garage Yn: Yes
  • Parking Features: Garage Door Opener
  • Covered Parking Spaces: 2
  • Open Parking: Yes

Utilities

  • Utilities: BB/HS Internet Available, Cable Connected, Public
  • Cooling: Central Air
  • Heating: Central
  • Laundry Features: Inside
  • Sewer: Public Sewer
  • Water Source: Public
  • Cooling Y N: Yes
  • Heating Yn: Yes

Condo/Co-op/Association

  • Community Features: Association Recreation - Owned, Buyer Approval Required, Deed Restrictions, Fitness, Golf Carts OK, Golf, Irrigation-Reclaimed Water, Pool
  • Association Amenities: Clubhouse, Fence Restrictions, Fitness Center, Golf Course, Optional Additional Fees, Pool, Recreation Facilities, Shuffleboard Court
  • Association Fee: 150
  • Association Fee Frequency: Quarterly
  • Phone: 941-747-0157
  • Association: Yes
  • Security: Security System Owned, Smoke Detector(s)
  • Senior Community: Yes
  • Amenities Additional Fees: Golf Course.
  • Association Fee Requirement: Required
  • Association Approval Required YN: Yes

Fee Information

  • Total Annual Fees: 600
  • Monthly HOA Fee: 50
  • Total Monthly Fees: 50

Lot Info

  • Zoning: PDP R1C
  • Parcel Number: 1127203055
  • Additional Parcels: No
  • Lot Features: Corner Lot
  • Flood Zone Code: AE
  • Flood Zone Date: 2014-03-17
  • ResoLotSizeUnits: SquareFeet

Rental Info

  • Pets Allowed: Size Limit
  • Pet Size: Small (16-35 Lbs.)
  • Minimum Lease: 6 Months
  • Approval Process: Board of Director interview
  • Lease Restrictions Y N: Yes
  • Additional Lease Restrictions: Board of Directors interview - 941-747-0157

Tax Info

  • Tax Annual Amount: 2981
  • Tax Book Number: 16-22
  • Tax Lot: 299

Ownership History

We collect this data history from publicly available records. To have your information removed, we recommend requesting removal directly through your county’s website.

Date Name Owned For Owner Type

Purchase Details

Listed on
Apr 13, 2018
Closed on
Sep 17, 2018
Sold by
Bought by
Seller's Agent
Mark Boyer
Buyer's Agent
Linda McCaffrey
EXIT KING REALTY
List Price
$215,000
Sold Price
$186,000
Premium/Discount to List
-$29,000
-13.49%
Current Estimated Value
$322,296

Home Financials for this Owner

Home Financials are based on the most recent Mortgage that was taken out on this home.
Estimated Appreciation
$136,296
Avg. Annual Appreciation
7.24%
Original Mortgage
$148,800
Outstanding Balance
$127,349
Interest Rate
4.6%
Mortgage Type
New Conventional
Estimated Equity
$194,947

Purchase Details

Closed on
Aug 29, 2016
Sold by
Bought by

Home Financials for this Owner

Home Financials are based on the most recent Mortgage that was taken out on this home.
Original Mortgage
$213,000
Interest Rate
3.42%
Mortgage Type
VA

Purchase Details

Closed on
Sep 2, 2015
Sold by
Bought by

Purchase Details

Closed on
Oct 12, 2005
Sold by
Bought by

Purchase Details

Closed on
Apr 1, 2005
Sold by
Bought by

Home Financials for this Owner

Home Financials are based on the most recent Mortgage that was taken out on this home.
Original Mortgage
$165,000
Interest Rate
5.79%
Mortgage Type
New Conventional

Purchase Details

Closed on
Jun 4, 2004
Sold by
Bought by

Home Financials for this Owner

Home Financials are based on the most recent Mortgage that was taken out on this home.
Original Mortgage
$120,000
Interest Rate
4.5%
Mortgage Type
Purchase Money Mortgage
Source: Public Records
Create a Home Valuation Report for This Property
The Home Valuation Report is an in-depth analysis detailing your home's value as well as a comparison with similar homes in the area

Home Values in the Area

Source: Public Records

Average Home Value in this Area


Source: Public Records

Purchase History

We collect this data history from publicly available records. To have your information removed, we recommend requesting removal directly through your county’s website.

Date Buyer Sale Price Title Company
$186,000 Optimum Title Llc
$213,000 Attorney
$72,000 Attorney
-- Choice Title Services
$215,000 Choice Title Services
-- Choice Title Services
$162,500 --
Source: Public Records

Mortgage History

We collect this data history from publicly available records. To have your information removed, we recommend requesting removal directly through your county’s website.

Date Status Borrower Loan Amount
Open $148,800
Previous Owner $213,000
Previous Owner $165,000
Previous Owner $120,000
Source: Public Records

Property History

We collect this data history from publicly available records. To have your information removed, we recommend requesting removal directly through your county’s website.

Date Event Price List to Sale Price per Sq Ft
09/17/2018 09/17/18 Sold $186,000 -3.6% $126 / Sq Ft
08/19/2018 08/19/18 Pending -- -- --
08/08/2018 08/08/18 Price Changed $193,000 -3.5% $131 / Sq Ft
07/20/2018 07/20/18 Price Changed $200,000 -1.5% $136 / Sq Ft
07/16/2018 07/16/18 Price Changed $203,000 -1.5% $138 / Sq Ft
06/19/2018 06/19/18 Price Changed $206,000 -1.9% $140 / Sq Ft
05/07/2018 05/07/18 Price Changed $210,000 -2.3% $143 / Sq Ft
04/08/2018 04/08/18 For Sale $215,000 -- $146 / Sq Ft
Source: Stellar MLS

Tax History

We collect this data history from publicly available records. To have your information removed, we recommend requesting removal directly through your county’s website.

Year Tax Paid Tax Assessment Tax Assessment Total Assessment is a certain percentage of the fair market value that is determined by local assessors to be the total taxable value of land and additions on the property. Land Improvement
2026 $4,781 $254,429 $49,300 $205,129
2025 $5,009 $259,689 $49,300 $210,389
2023 $4,820 $284,759 $40,800 $243,959
2022 $4,354 $247,805 $40,000 $207,805
2021 $3,771 $202,342 $40,000 $162,342
2020 $3,569 $180,557 $40,000 $140,557
2019 $3,529 $176,914 $40,000 $136,914
2018 $0 $155,321 $0 $0
2017 $0 $152,126 $0 $0
2016 $2,891 $146,334 $0 $0
2015 $2,512 $138,412 $0 $0
2014 $2,512 $124,174 $0 $0
2013 $2,426 $118,625 $26,272 $92,353
Source: Public Records

Agents Affiliated with this Home

  • Section Image
  • Section Image
See All Agents

Map

Source: Stellar MLS

MLS Number: T2939417

Stellar MLS

APN: 11272-0305-5

Your Personal Tour Guide

Ask me questions while you tour the home.