
Joe Waters
JW Realty Group LLC
(475) 263-4868
156 Total Sales
1 in Pratts Corner
$355,000 Price
Estimated Value: $442,000 - $648,806
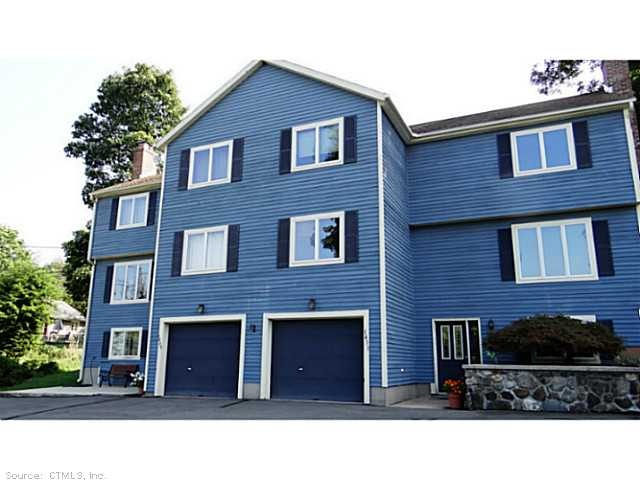
Spacious townhouse offers private entrance & attached garage. Large master bedrm w/huge walk in closet. Laundry hook up on 2ns flr. Possibility for an office in the lower level. Spacious deck & beautiful back yard. Wood fp - dog ok +/- 30lbsunit is on the right when facing the front of the house
Last Agent to Rent the Property
Realty 3 CT License #REB.0792148 Listed on: 09/08/2014
We collect this data history from publicly available records. To have your information removed, we recommend requesting removal directly through your county’s website.
Joe Waters
JW Realty Group LLC
(475) 263-4868
156 Total Sales
1 in Pratts Corner
$355,000 Price
Sharon O'Brien
Hillside Properties
(860) 385-6312
30 Total Sales
1 in Pratts Corner
$515,000 Price
Julie Luchina
Coldwell Banker Realty
(959) 335-0474
92 Total Sales
1 in Pratts Corner
$310,000 Price
Tanya Uhelsky
Century 21 AllPoints Realty
(475) 255-6244
95 Total Sales
1 in Pratts Corner
$340,000 Price
Elizabeth Heatter
YellowBrick Real Estate LLC
(475) 471-0460
26 Total Sales
1 in Pratts Corner
$478,600 Price
Divya Kataria
Berkshire Hathaway NE Prop.
(860) 979-5972
81 Total Sales
1 in Pratts Corner
$525,000 Price
We collect this data history from publicly available records. To have your information removed, we recommend requesting removal directly through your county’s website.
| Date | Buyer | Sale Price | Title Company |
|---|---|---|---|
| $180,000 | -- |
We collect this data history from publicly available records. To have your information removed, we recommend requesting removal directly through your county’s website.
| Date | Status | Borrower | Loan Amount |
|---|---|---|---|
| Open | $502,500 | ||
| Closed | $240,000 | ||
| Closed | $220,000 | ||
| Closed | $181,500 | ||
| Closed | $20,000 | ||
| Closed | $157,500 |
We collect this data history from publicly available records. To have your information removed, we recommend requesting removal directly through your county’s website.
| Date | Event | Price | List to Sale | Price per Sq Ft |
|---|---|---|---|---|
| 11/16/2014 11/16/14 | Rented | $1,600 | -17.9% | -- |
| 10/29/2014 10/29/14 | Under Contract | -- | -- | -- |
| 09/08/2014 09/08/14 | For Rent | $1,950 | -- | -- |
We collect this data history from publicly available records. To have your information removed, we recommend requesting removal directly through your county’s website.
| Year | Tax Paid | Tax Assessment Tax Assessment Total Assessment is a certain percentage of the fair market value that is determined by local assessors to be the total taxable value of land and additions on the property. | Land | Improvement |
|---|---|---|---|---|
| 2025 | $9,649 | $290,540 | $53,520 | $237,020 |
| 2024 | $9,135 | $290,540 | $53,520 | $237,020 |
| 2023 | $8,821 | $290,540 | $53,520 | $237,020 |
| 2022 | $8,463 | $290,540 | $53,520 | $237,020 |
| 2021 | $8,434 | $290,540 | $53,520 | $237,020 |
| 2020 | $8,264 | $269,800 | $51,200 | $218,600 |
| 2019 | $8,267 | $269,800 | $51,200 | $218,600 |
| 2018 | $8,224 | $269,800 | $51,200 | $218,600 |
| 2017 | $8,224 | $269,800 | $51,200 | $218,600 |
| 2016 | $7,997 | $269,800 | $51,200 | $218,600 |
| 2015 | $8,008 | $274,800 | $48,760 | $226,040 |
| 2014 | $7,793 | $274,800 | $48,760 | $226,040 |
Landlord's Agent in 2014
Shelly Meister
Realty 3 CT
(860) 655-3711
1 in this area
134 Total Sales
Source: SmartMLS
MLS Number: G695093
APN: SOUT-000035-000000-000095
Disclaimer: Certain information contained herein is derived from information provided by parties other than Homes.com. All information provided is deemed reliable, but is not guaranteed to be accurate and should be independently verified.
IDX information is provided exclusively for personal, non-commercial use, and may not be used for any purpose other than to identify prospective properties consumers may be interested in purchasing. Information is deemed reliable but not guaranteed.
Ask me questions while you tour the home.