TB
Seller's Agent in 2015
TONY BELLINO
RE/MAX


Estimated Value: $508,076
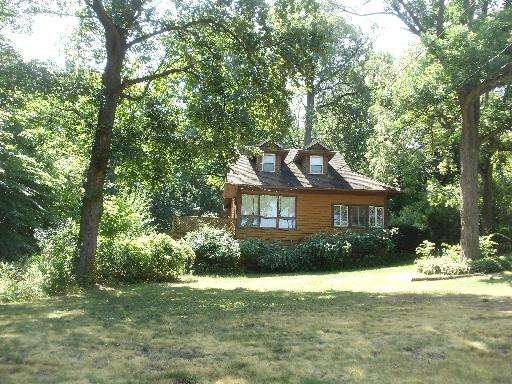
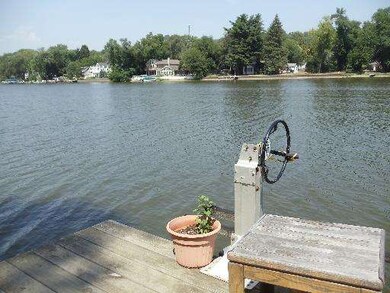
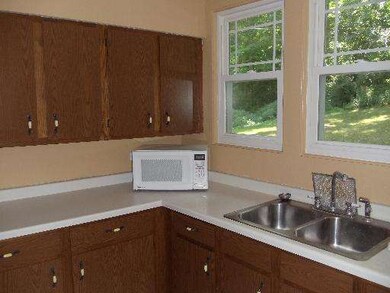
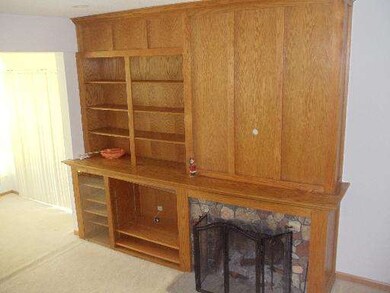
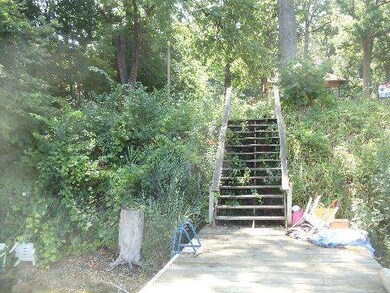
WATERFRONT!! Approx; 6.5 acres, possibly divisible. 103' of River Frontage. Completely redone, 1.5 story home has 3 bedrooms, 2 full (updated) baths & basement. Newer roof, windows & hardwood floors. Updated plumbing & electric. Detached, heated garage has office/studio space above. Beautiful, wooded site, new driveway. New dock (10x32). Ideal location, private and yet only 1 mile from downtown.
Last Agent to Sell the Property
TONY BELLINO
RE/MAX of Barrington License #471002939 Listed on: 07/18/2012
Last Buyer's Agent
TONY BELLINO
RE/MAX of Barrington License #471002939 Listed on: 07/18/2012
We collect this data history from publicly available records. To have your information removed, we recommend requesting removal directly through your county’s website.
We collect this data history from publicly available records. To have your information removed, we recommend requesting removal directly through your county’s website.
| Date | Buyer | Sale Price | Title Company |
|---|---|---|---|
| $277,500 | Heritage Title Company | ||
| Skowron David R | $193,000 | Chicago Title Insurance Co |
We collect this data history from publicly available records. To have your information removed, we recommend requesting removal directly through your county’s website.
| Date | Status | Borrower | Loan Amount |
|---|---|---|---|
| Open | $100,001 | ||
| Closed | Novak Robert E | $105,000 | |
| Previous Owner | Skowrow David R | $230,463 | |
| Previous Owner | Skowron David R | $120,000 |
We collect this data history from publicly available records. To have your information removed, we recommend requesting removal directly through your county’s website.
| Year | Tax Paid | Tax Assessment Tax Assessment Total Assessment is a certain percentage of the fair market value that is determined by local assessors to be the total taxable value of land and additions on the property. | Land | Improvement |
|---|---|---|---|---|
| 2024 | $8,678 | $118,930 | $45,016 | $73,914 |
| 2023 | $8,235 | $106,368 | $40,261 | $66,107 |
| 2022 | $11,566 | $140,863 | $87,723 | $53,140 |
| 2021 | $11,112 | $131,230 | $81,724 | $49,506 |
| 2020 | $11,366 | $126,584 | $78,831 | $47,753 |
| 2019 | $11,125 | $121,156 | $75,451 | $45,705 |
| 2018 | $10,668 | $111,923 | $69,701 | $42,222 |
| 2017 | $10,500 | $105,439 | $65,663 | $39,776 |
| 2016 | $10,399 | $98,892 | $61,586 | $37,306 |
| 2013 | -- | $91,911 | $57,451 | $34,460 |
TB
Seller's Agent in 2015
TONY BELLINO
RE/MAX
Source: Midwest Real Estate Data (MRED)
MLS Number: MRD08117633

APN: 19-26-351-041
Disclaimer: Certain information contained herein is derived from information provided by parties other than Homes.com. All information provided is deemed reliable, but is not guaranteed to be accurate and should be independently verified.
All data is obtained from various sources and may not have been verified by broker or MLS GRID. Supplied Open House Information is subject to change without notice. All information should be independently reviewed and verified for accuracy. Properties may or may not be listed by the office/agent presenting the information. Some IDX listings have been excluded from this website.
Listings courtesy of Midwest Real Estate Data (MRED) as distributed by MLS GRID.
Based on information submitted to the MLS GRID
Ask me questions while you tour the home.