
Amy Fuchs
Keller Williams Realty Atlanta Partners
(404) 905-3763
43 Total Sales
2 in North Druid Woods
$186,000 Price Range
Estimated Value: $341,753
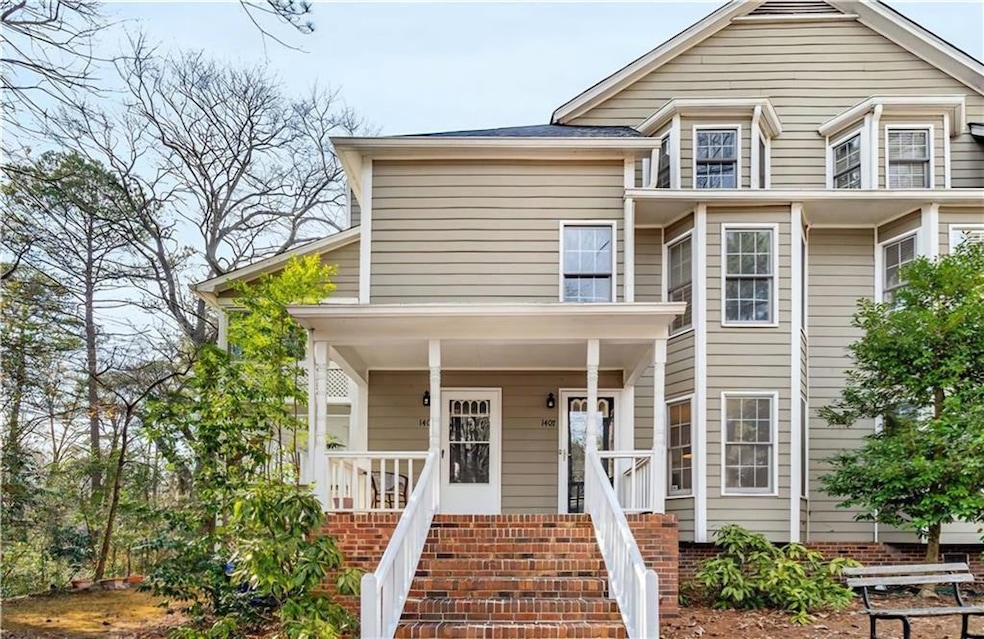
Beautiful this stunning end-unit townhome in the highly sought-after Oakridge community, where location, privacy, and lifestyle come together seamlessly. Perfectly positioned just minutes from Emory University, CDC, and Children’s Healthcare of Atlanta, this home offers unmatched convenience in one of Atlanta’s most desirable neighborhoods. As a true end unit, this home offers added privacy, extra windows for natural light, and the rare bonus of a fenced, private backyard—perfect for relaxing, gardening, or entertaining outdoors. Enjoy the perks of a walkable lifestyle with nearby restaurants, coffee shops, boutique shopping, and scenic walking trails all just steps from your front door. Inside, discover a bright and spacious 3-bedroom, 3-bathroom layout featuring soaring two-story vaulted ceilings and a cozy fireside living room with tranquil treetop views. The open-concept kitchen includes a cabinet pantry, updated flooring, and a seamless flow to the dining and living areas—accented by stylish new light fixtures in the dining area, kitchen, and stairwell. The main level is thoughtfully designed for comfort and functionality, featuring a spacious primary suite with a large walk-in closet and en-suite bath, a second bedroom and full bathroom, and a convenient laundry area. A charming sunroom with added storage completes the main level—ideal as a reading nook, creative studio, or bonus lounge. Upstairs, a private third bedroom with its own en-suite bath is perfect for guests, a quiet home office, or an additional retreat. Recent updates include fresh interior paint, smoothed ceilings and walls on the main level, modern lighting, and updated flooring in the kitchen and second bathroom—making this home truly move-in ready. The HOA covers Cable TV, Internet, Water, Termite Bond, Exterior & Grounds Maintenance, Reserve Fund, and access to the community swimming pool. Zoned for the top-rated Oak Grove Elementary and located across from Arbor Montessori, you're also just minutes from local favorites like The Grove Restaurant, Vista Grove Plaza, and Oak Grove Market with its neighborhood butcher and grocery. Don’t miss this rare end-unit opportunity with a private backyard in the heart of Oak Ridge!
Last Agent to Sell the Property
Point Honors and Associates, Realtors License #387745 Listed on: 05/16/2025
We collect this data history from publicly available records. To have your information removed, we recommend requesting removal directly through your county’s website.
Amy Fuchs
Keller Williams Realty Atlanta Partners
(404) 905-3763
43 Total Sales
2 in North Druid Woods
$186,000 Price Range
Rony Ghelerter
HOME Luxury Real Estate
(571) 749-2427
92 Total Sales
2 in North Druid Woods
$650,000 Price Range
Deborah Morton
The Agency - Atlanta Metro
(678) 726-1387
158 Total Sales
2 in North Druid Woods
$510,000 Price Range
Janice Overbeck
Keller Williams Realty Atl North
(855) 759-0551
741 Total Sales
1 in North Druid Woods
$144,000 Price
Julie Adams
Atlanta Communities
(470) 518-0765
96 Total Sales
2 in North Druid Woods
$329,999 Price Range
Juli St George
Keller Williams Realty Intown ATL
(470) 480-0731
112 Total Sales
2 in North Druid Woods
$530,000 Price Range
We collect this data history from publicly available records. To have your information removed, we recommend requesting removal directly through your county’s website.
| Date | Buyer | Sale Price | Title Company |
|---|---|---|---|
| $325,000 | -- | ||
| Bae Seongho | $222,000 | -- | |
| Leech Ashely-Yvonne | -- | -- | |
| Leech Carol Y | $200,000 | -- | |
| Middour David B | $202,000 | -- | |
| Gabel Arthur B | $115,000 | -- |
We collect this data history from publicly available records. To have your information removed, we recommend requesting removal directly through your county’s website.
| Date | Status | Borrower | Loan Amount |
|---|---|---|---|
| Previous Owner | $120,000 |
We collect this data history from publicly available records. To have your information removed, we recommend requesting removal directly through your county’s website.
| Date | Event | Price | List to Sale | Price per Sq Ft | Prior Sale |
|---|---|---|---|---|---|
| 07/25/2025 07/25/25 | Sold | $325,000 | -7.1% | $167 / Sq Ft | |
| 07/11/2025 07/11/25 | Pending | -- | -- | -- | |
| 05/16/2025 05/16/25 | For Sale | $350,000 | 0.0% | $179 / Sq Ft | |
| 05/05/2025 05/05/25 | Price Changed | $350,000 | +57.7% | $179 / Sq Ft | |
| 09/29/2016 09/29/16 | Sold | $222,000 | +1.4% | $114 / Sq Ft | View Prior Sale |
| 09/04/2016 09/04/16 | Pending | -- | -- | -- | |
| 09/02/2016 09/02/16 | For Sale | $219,000 | -- | $112 / Sq Ft |
We collect this data history from publicly available records. To have your information removed, we recommend requesting removal directly through your county’s website.
| Year | Tax Paid | Tax Assessment Tax Assessment Total Assessment is a certain percentage of the fair market value that is determined by local assessors to be the total taxable value of land and additions on the property. | Land | Improvement |
|---|---|---|---|---|
| 2025 | $3,853 | $137,560 | $20,000 | $117,560 |
| 2024 | $3,809 | $130,360 | $20,000 | $110,360 |
| 2023 | $3,809 | $124,960 | $20,000 | $104,960 |
| 2022 | $3,598 | $122,080 | $17,680 | $104,400 |
| 2021 | $3,302 | $109,240 | $17,680 | $91,560 |
| 2020 | $3,055 | $98,320 | $17,680 | $80,640 |
| 2019 | $2,868 | $91,480 | $17,680 | $73,800 |
| 2018 | $3,134 | $91,480 | $17,680 | $73,800 |
| 2017 | $2,816 | $85,000 | $17,680 | $67,320 |
| 2016 | $3,750 | $78,320 | $17,680 | $60,640 |
| 2014 | $3,262 | $65,640 | $17,680 | $47,960 |
Seller's Agent in 2025
Jin Namgung
Point Honors and Associates, Realtors
(770) 508-8005
1 in this area
61 Total Sales
MH
Seller Co-Listing Agent in 2025
Michael Hyun
Point Honors and Associates, Realtors
(404) 729-5432
1 in this area
24 Total Sales
Buyer's Agent in 2025
Jason Topping
Keller Knapp
(404) 314-0117
2 in this area
85 Total Sales
MH
Seller's Agent in 2016
Melody Harrison
NOT A VALID MEMBER
EJ
Buyer's Agent in 2016
Eunyoung Joanne
Heritage GA. Realty
(530) 902-2290
4 Total Sales
Source: First Multiple Listing Service (FMLS)
MLS Number: 7565599
APN: 18-148-17-013
Listings identified with the FMLS IDX logo come from FMLS and are held by brokerage firms other than the owner of this website. The listing brokerage is identified in any listing details. Information is deemed reliable but is not guaranteed. If you believe any FMLS listing contains material that infringes your copyrighted work please visit www.fmls.com/dmca to review our DMCA policy and learn how to submit a takedown request. © 2026 First Multiple Listing Service, Inc.
Disclaimer: Certain information contained herein is derived from information provided by parties other than Homes.com. All information provided is deemed reliable, but is not guaranteed to be accurate and should be independently verified.
Ask me questions while you tour the home.