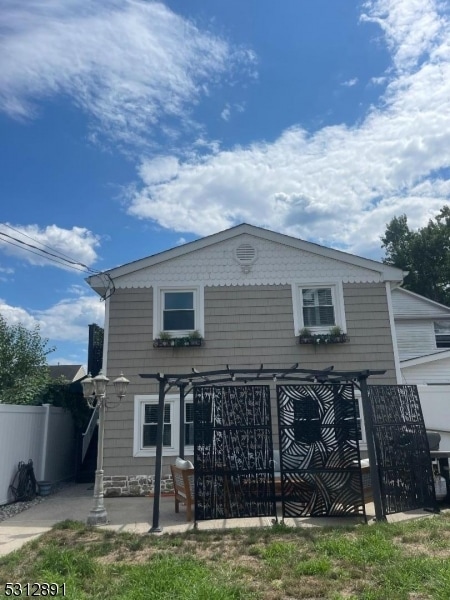
1409 River Rd Belmar, NJ 07719
Belmar AreaHighlights
- Lake View
- Main Floor Bedroom
- Patio
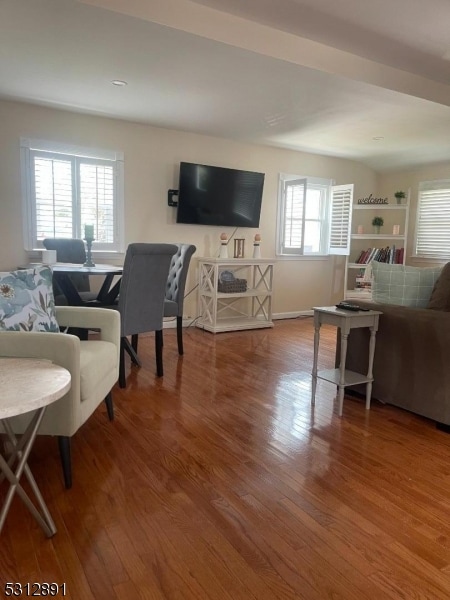
- Wood Flooring
- Home Office
- Living Room
About This Home
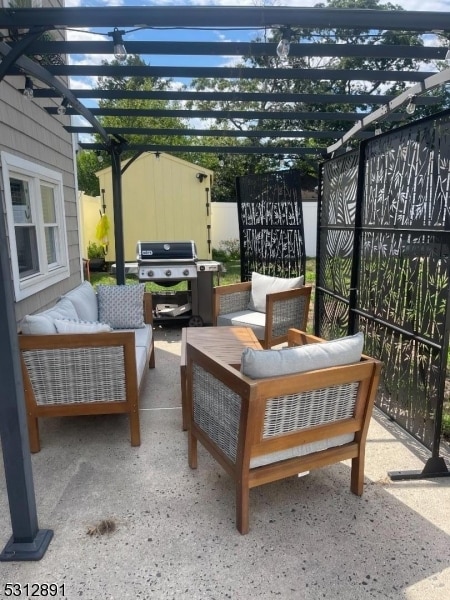
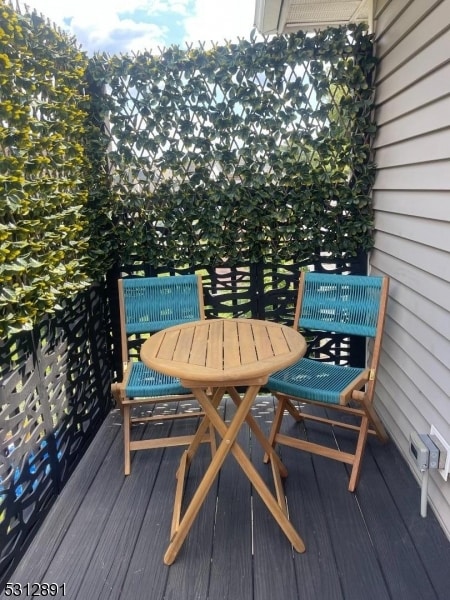
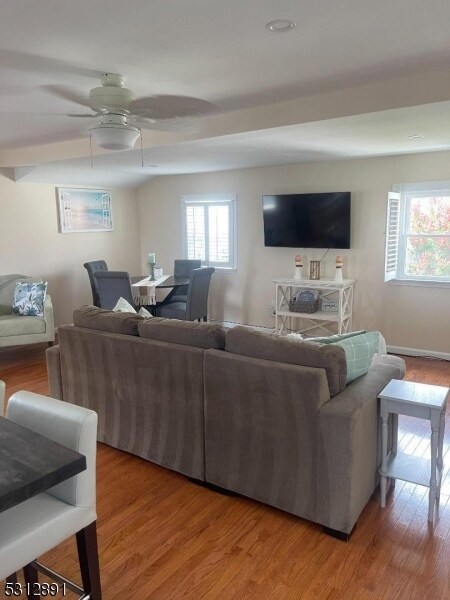
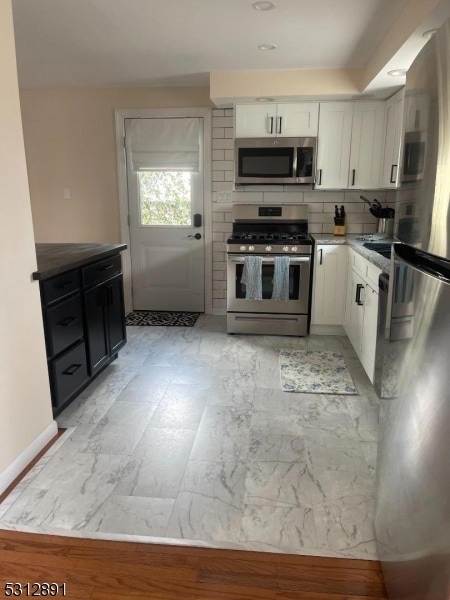
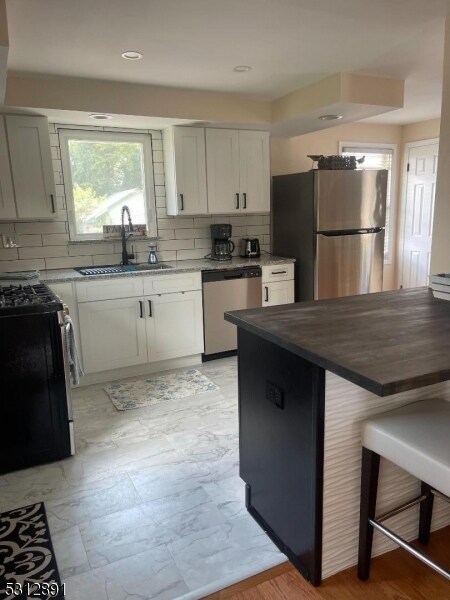
Experience a true winter retreat in this charming & spacious TWO-STORY COTTAGE. Ideal for 2 to 4 guests. Beautifully renovated & FULLY FURNISHED home with partial marina views. On the upper level you'll find a bright & airy open concept design with plenty of windows & views. The eat-in-kitchen features an island for additional food prep & seating. While the sectional pull-out sofa bed and dining area make for a perfect space to relax & entertain. The upper balcony, equipped with a table for two & marina view. The lower level boasts a spacious bedroom with double closets, a chaise lounge and a separate area with a built in desk & storage.You'll also find a laundry room & full bathroom with a tub/shower. Enjoy a private patio & grill. Across the street is a beautiful marina & restaurant, public tennis courts, pickle ball courts & a park. The train station is within walking distance. Also Main Street filled with shops restaurants & pubs.The beach is 1 mile away. Belmar is a year round community.This is also available for week-ends or weekly rentals. Please call for pricing. FALL IN LOVE with all the comfort & charm this home and location has to offer. Owner holds a NJ Real Estate License.
Listing Agent
HOWARD HANNA RAND REALTY Brokerage Phone: 973-694-6500 Listed on: 08/08/2025

Home Details
Home Type
- Single Family
Year Built
- Built in 1998 | Remodeled
Parking
- Shared Driveway
Interior Spaces
- 2-Story Property
- Blinds
- Family Room
- Living Room
- Dining Room
- Home Office
- Lake Views
Kitchen
- Gas Oven or Range
- Recirculated Exhaust Fan
- Microwave
- Dishwasher
Flooring
- Wood
- Vinyl
Bedrooms and Bathrooms
- 1 Bedroom
- Main Floor Bedroom
- 1 Full Bathroom
Laundry
- Laundry Room
- Dryer
- Washer
Home Security
- Carbon Monoxide Detectors
- Fire and Smoke Detector
Outdoor Features
- Patio
- Outdoor Grill
Utilities
- Forced Air Heating and Cooling System
Community Details
- Limit on the number of pets
- Breed Restrictions
Listing and Financial Details
- Tenant pays for cable t.v., electric, heat, snow removal
Map
Property History
We collect this data history from publicly available records. To have your information removed, we recommend requesting removal directly through your county’s website.
| Date | Event | Price | List to Sale | Price per Sq Ft | Prior Sale |
|---|---|---|---|---|---|
| 08/08/2025 08/08/25 | For Rent | $6,400 | +128.6% | -- | |
| 08/08/2025 08/08/25 | For Rent | $2,800 | 0.0% | -- | |
| 06/27/2024 06/27/24 | Sold | $1,332,000 | -4.9% | $405 / Sq Ft | View Prior Sale |
| 05/16/2024 05/16/24 | Pending | -- | -- | -- | |
| 04/03/2024 04/03/24 | For Sale | $1,399,999 | -- | $426 / Sq Ft |
Source: Garden State MLS
MLS Number: 3980193
APN: 07-00227-0000-00041
Disclaimer: Certain information contained herein is derived from information provided by parties other than Homes.com. All information provided is deemed reliable, but is not guaranteed to be accurate and should be independently verified.
The data relating to real estate for sale on this website comes in part from the IDX Program of Garden State Multiple Listing Service, L.L.C. Real estate listings held by other brokerage firms are marked as IDX Listing.
Information deemed reliable but not guaranteed.
Copyright © 2026 Garden State Multiple Listing Service, L.L.C. All rights reserved.
Notice: The dissemination of listings on this website does not constitute the consent required by N.J.A.C. 11:5.6.1 (n) for the advertisement of listings exclusively for sale by another broker. Any such consent must be obtained in writing from the listing broker.
This information is being provided for Consumers’ personal, non-commercial use and may not be used for any purpose other than to identify prospective properties Consumers may be interested in purchasing.
- 1611 River Rd
- 1608 Oakwood Rd
- 1615 State Route 71
- 1601 River Rd
- 1688 K St
- 813 E Curtis Ave
- 1162 Hilltop Dr
- 1000 River Rd Unit 9J
- 701 13th Ave
- 1153 17th Ave
- 1155 17th Ave
- 1716 Melrose Ave
- 1606 Main St Unit B3
- 1606 Main St Unit R204
- 1747 Brand Pkwy
- 241 Schooner Cir Unit 214
- 609 12th Ave
- 1700 Main St Unit 208
- 1713 Main St Unit 203
- 1619 E St
Ask me questions while you tour the home.