
Jatinder Singh
North Star Realty Assoc LLC
(516) 871-3119
103 Total Sales
1 in Kew Gardens Hills
$415,000 Price
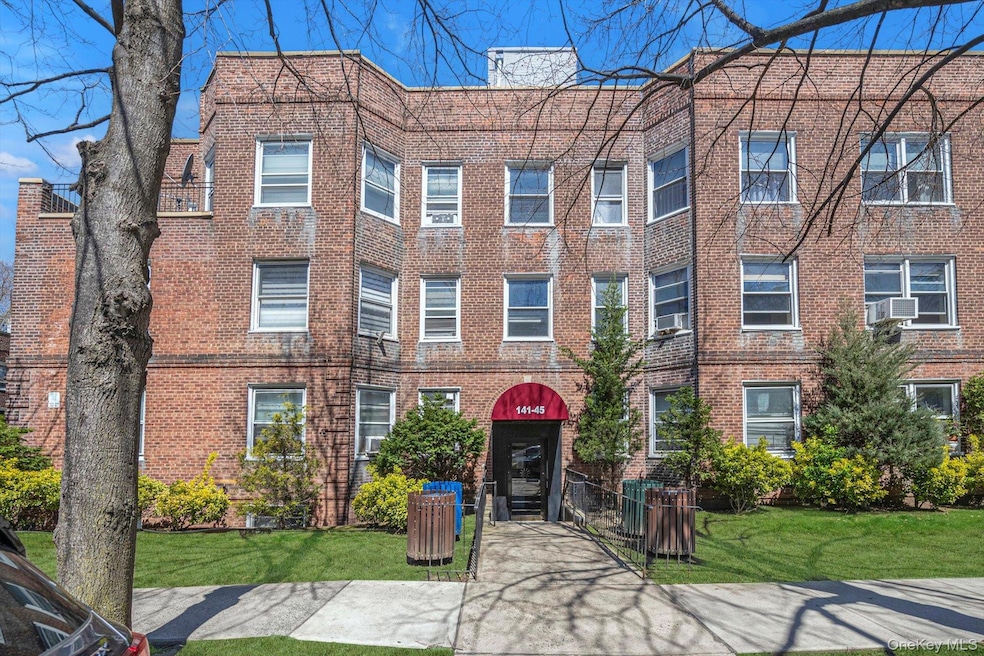
Charming & Sunlit 2-bedroom apartment - converted from a Junior 4 apartment. Welcome to this beautifully maintained 2-bedroom, 1-bath apartment nestled in the heart of Kew Gardens Hills. It is a perfect blend of comfort, style, and convenience. On the top floor of a three-floor walk-up building - Nobody above you. When you enter, you're greeted by a bright and spacious living room and dining area, with large windows flooding the space with natural light. The warm hardwood floors and soft neutral palette set the tone for a cozy yet modern home that's easy to make your own.
The primary bedroom offers a peaceful retreat with rich green tones and enough space for a king-sized bed, creating the perfect setting for restful nights and lazy weekend mornings.
The second room can be used as a bedroom, a home office, a guest room, or a creative space, offering flexibility as your lifestyle evolves.
Located in a quiet building, you're steps from local cafes, restaurants, and shops, and just minutes from the E/F subway lines, LIRR, Forest Park, and major highways—making commuting a breeze.
Additional highlights:
- Sun-drenched living spaces with tree-lined views
- Beautiful floors throughout
- Well-maintained building
- Perfect size and layout
This is your opportunity to live in one of Queens’ most charming neighborhoods.
The apartment complex has a Security Guard Patrol, Indoor Parking with a Wait List, and Storage available. Laundry facilities in the middle of each block, Investor-Friendly Building. Immediate Subletting Allowed. NO PETS !!! NO SMOKING!!! Board Approval and an interview are needed. NO Offer Considered Accepted until Contract of Sales is Fully Executed.
Last Agent to Sell the Property
WRL Realty LLC Brokerage Phone: 718-380-8111 License #10301222089 Listed on: 04/23/2025
Last Buyer's Agent
Non Non Member-MLS
Non-Member MLS
Jatinder Singh
North Star Realty Assoc LLC
(516) 871-3119
103 Total Sales
1 in Kew Gardens Hills
$415,000 Price
Marlanea Sopp
LAFFEY REAL ESTATE
(347) 796-3735
18 Total Sales
1 in Kew Gardens Hills
$295,000 Price
Xiaoli Xie
Keller Williams Rty Gold Coast
(551) 292-8978
52 Total Sales
2 in Kew Gardens Hills
$300K - $885K Price Range
Michelle Chen
Winzone Realty Inc
(855) 938-2914
26 Total Sales
1 in Kew Gardens Hills
$448,000 Price
Lata Awon
Compass Greater NY LLC
(516) 595-0672
30 Total Sales
2 in Kew Gardens Hills
$320K - $335K Price Range
Yadlynd Cherubin
Keller Williams Realty Greater
(646) 542-0039
151 Total Sales
1 in Kew Gardens Hills
$225,000 Price
We collect this data history from publicly available records. To have your information removed, we recommend requesting removal directly through your county’s website.
| Date | Event | Price | List to Sale | Price per Sq Ft |
|---|---|---|---|---|
| 06/29/2026 06/29/26 | Sold | $280,000 | -6.0% | $368 / Sq Ft |
| 03/12/2026 03/12/26 | Pending | -- | -- | -- |
| 10/07/2025 10/07/25 | Price Changed | $298,000 | -3.6% | $392 / Sq Ft |
| 07/30/2025 07/30/25 | Price Changed | $309,000 | -3.4% | $407 / Sq Ft |
| 07/01/2025 07/01/25 | Price Changed | $319,999 | -4.5% | $421 / Sq Ft |
| 04/23/2025 04/23/25 | For Sale | $335,000 | -- | $441 / Sq Ft |
D
Seller's Agent in 2026
Danhua Zhang
WRL Realty LLC
13 in this area
16 Total Sales
N
Buyer's Agent in 2026
Non Non Member-MLS
Non-Member MLS
Source: OneKey® MLS
MLS Number: 852528
Disclaimer: Certain information contained herein is derived from information provided by parties other than Homes.com. All information provided is deemed reliable, but is not guaranteed to be accurate and should be independently verified.
The data relating to real estate for sale or lease on this web site comes in part from OneKey® MLS. Real estate listings held by brokerage firms other than Ten-X are marked with the OneKey® MLS logo or an abbreviated logo and detailed information about them includes the name of the listing broker.
Based on information submitted to the MLS GRID. All data is obtained from various sources and may not have been verified by broker or MLS GRID. Supplied Open House Information is subject to change without notice. All information should be independently reviewed and verified for accuracy. Properties may or may not be listed by the office/agent presenting the information. Some IDX listings have been excluded from this website. IDX information is provided exclusively for personal, non-commercial use, and may not be used for any purpose other than to identify prospective properties consumers may be interested in purchasing.
Information is deemed reliable but not guaranteed.
Copyright 2026 OneKey® MLS. All rights reserved.
Based on information submitted to the MLS GRID
Listings courtesy of OneKey® MLS as distributed by MLS GRID
Ask me questions while you tour the home.