
Jeremy Barrett
Keller Williams Realty West
(314) 916-9260
143 Total Sales
9 in Saint Peters
$153K - $420K Price Range

Estimated Value: $347,000 - $396,225
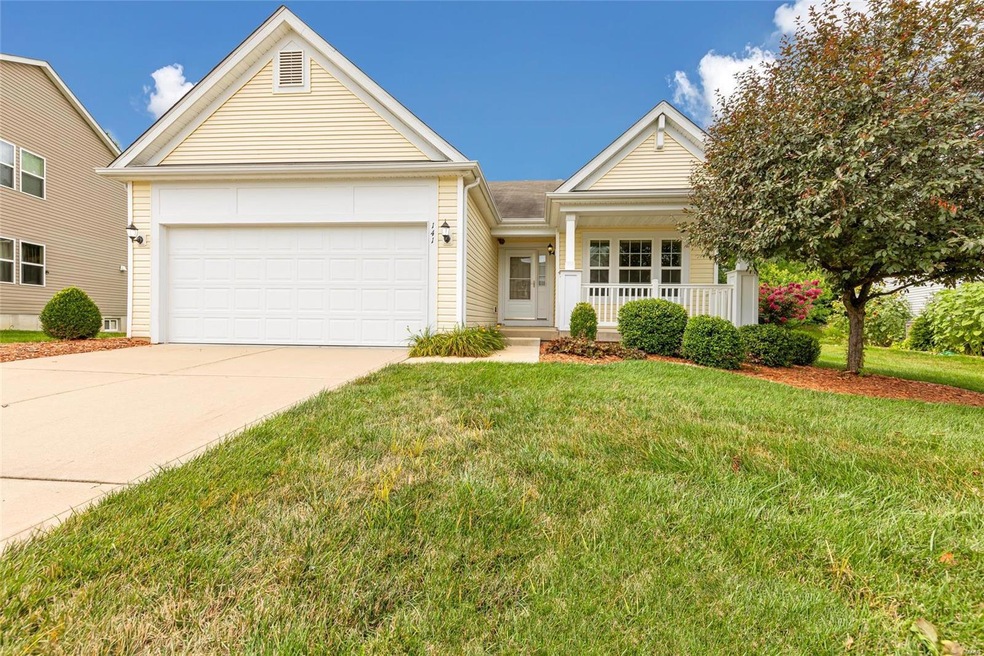
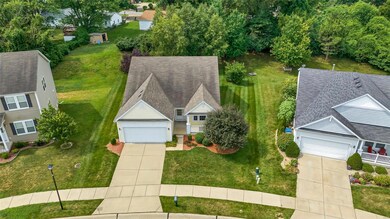
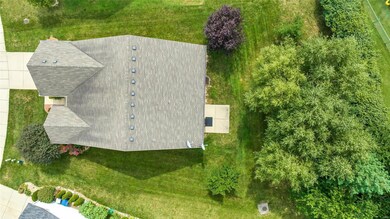
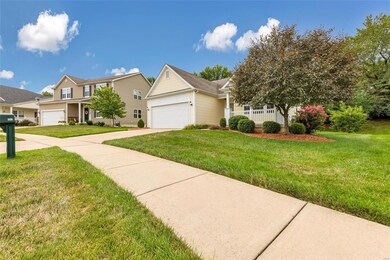
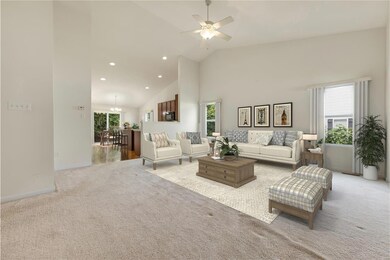
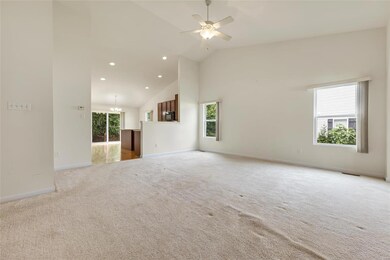
Welcome home! Experience a perfect blend of comfort & style in this young & charming 3-bed, 2-full bath home. Nestled in a peaceful neighborhood, this huge, open floor plan offers an abundance of rm for family gatherings, entertaining friends, or simply unwinding after a long day. Upon entry, flow on the hardwood entry past the dining rm/office space, the expansive 18x18 great rm, & proceed to the kitchen w a 4x3 island, 42” cabinets, matching appliances & generously sized bkfst rm. Continue out through the slider to your private patio & tree-lined back yard. Back inside, let’s go down the hall past the large laundry rm, 2 sizeable bdrms w huge closets, a full bath w tub/shower & arrive to unwind in the expansive master bdrm w/ pvt W/I shower (accessible), pvt linen closet & huge W/I closet. The LL has a bath rough-in, egress window & is a blank canvas for your creativity. Enjoy a serene suburban setting with easy access to all amenities, dining, HYWs 70, 94 & 364. Going, going, gone!
Last Agent to Sell the Property
Alexander Realty Inc License #2017018755 Listed on: 08/04/2023
We collect this data history from publicly available records. To have your information removed, we recommend requesting removal directly through your county’s website.
Jeremy Barrett
Keller Williams Realty West
(314) 916-9260
143 Total Sales
9 in Saint Peters
$153K - $420K Price Range
Brandon Gray
Compass Realty Group
(314) 501-9404
73 Total Sales
4 in Saint Peters
$250K - $400K Price Range
Trish Wolf
EXP Realty, LLC
(314) 451-7248
267 Total Sales
16 in Saint Peters
$129K - $775K Price Range
Angie Wilder
Realty Executives of St. Louis
(618) 764-3610
126 Total Sales
5 in Saint Peters
$128K - $285K Price Range
Courtney Callahan
Keller Williams Chesterfield
(314) 931-5468
74 Total Sales
2 in Saint Peters
$295K - $340K Price Range
Joshua Stockstill
Narrative Real Estate
(618) 538-1640
79 Total Sales
9 in Saint Peters
$246K - $625K Price Range
We collect this data history from publicly available records. To have your information removed, we recommend requesting removal directly through your county’s website.
| Date | Buyer | Sale Price | Title Company |
|---|---|---|---|
| -- | None Listed On Document | ||
| -- | Investors Title | ||
| -- | None Available | ||
| $195,291 | Commerce Title Company |
We collect this data history from publicly available records. To have your information removed, we recommend requesting removal directly through your county’s website.
| Date | Status | Borrower | Loan Amount |
|---|---|---|---|
| Open | $100,000 | ||
| Closed | $78,000 |
We collect this data history from publicly available records. To have your information removed, we recommend requesting removal directly through your county’s website.
| Date | Event | Price | List to Sale | Price per Sq Ft |
|---|---|---|---|---|
| 08/22/2023 08/22/23 | Sold | -- | -- | -- |
| 08/07/2023 08/07/23 | Pending | -- | -- | -- |
| 08/04/2023 08/04/23 | For Sale | $325,000 | -- | $183 / Sq Ft |
We collect this data history from publicly available records. To have your information removed, we recommend requesting removal directly through your county’s website.
| Year | Tax Paid | Tax Assessment Tax Assessment Total Assessment is a certain percentage of the fair market value that is determined by local assessors to be the total taxable value of land and additions on the property. | Land | Improvement |
|---|---|---|---|---|
| 2026 | -- | $63,486 | ||
| 2025 | $3,895 | $63,486 | ||
| 2023 | $3,889 | $60,780 | ||
| 2022 | $3,073 | $44,713 | $0 | $0 |
| 2021 | $3,076 | $44,713 | $0 | $0 |
| 2020 | $2,996 | $41,843 | $0 | $0 |
| 2019 | $2,970 | $41,843 | $0 | $0 |
| 2018 | $2,883 | $38,624 | $0 | $0 |
| 2017 | $2,844 | $38,624 | $0 | $0 |
| 2016 | $2,727 | $35,679 | $0 | $0 |
| 2015 | $2,722 | $35,679 | $0 | $0 |
| 2014 | $2,644 | $34,177 | $0 | $0 |
Seller's Agent in 2023
Tim Prinkey
Alexander Realty Inc
(636) 443-9166
81 Total Sales
Buyer's Agent in 2023
Denise Pagano
Elevate Realty, LLC
(314) 306-9148
11 Total Sales
Source: MARIS MLS
MLS Number: MIS23045366
APN: 6-0011-A506-00-0023.0000000
Disclaimer: Certain information contained herein is derived from information provided by parties other than Homes.com. All information provided is deemed reliable, but is not guaranteed to be accurate and should be independently verified.
All data is obtained from various sources and may not have been verified by broker or MLS GRID. Supplied Open House Information is subject to change without notice. All information should be independently reviewed and verified for accuracy. Properties may or may not be listed by the office/agent presenting the information. Some IDX listings have been excluded from this website.
Listings courtesy of MARIS MLS as distributed by MLS GRID.
Based on information submitted to the MLS GRID
Ask me questions while you tour the home.