
Bill Deaton
Keller Williams Legacy Group
(606) 402-3956
87 Total Sales
6 in Mount Sterling
$22K - $233K Price Range
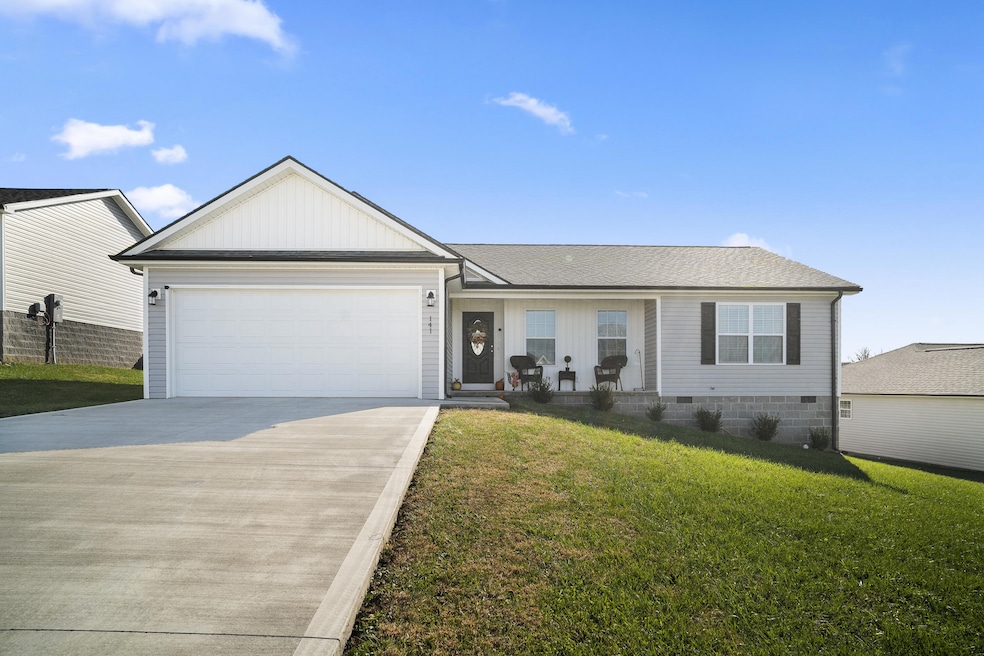
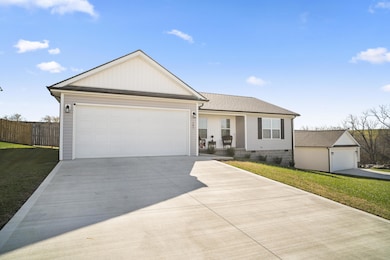
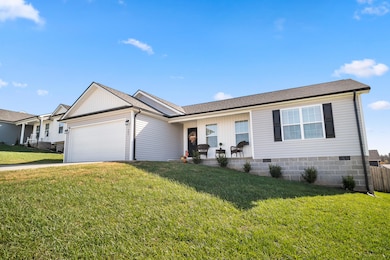
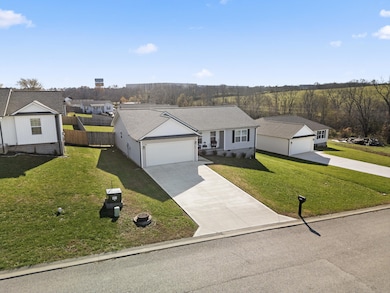
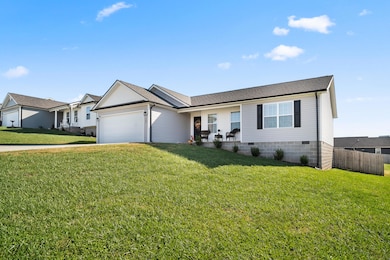
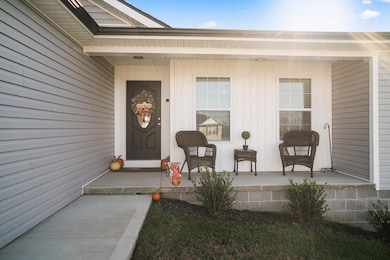
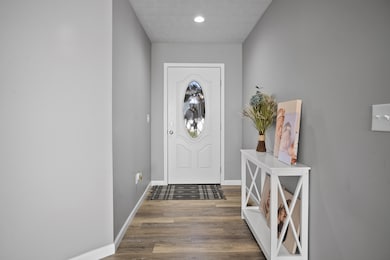
Welcome to 141 Buckeye Court, a modern and nearly brand new ranch home less than 2 years old with 3 bedrooms and 2 bathrooms. This home features an easy open layout, a cute covered front porch with a peaceful view of the farmland to the left, and a great back deck that overlooks the huge fenced backyard. It is the perfect setup for morning coffee, relaxing evenings, and outdoor living. Located just off I 64 in Mount Sterling, this home gives you convenience while still feeling tucked into a calm neighborhood. With everything on one level and all systems and finishes being only a couple of years old, you get the comfort of a low maintenance lifestyle in a move in ready space. Whether you are starting out, simplifying, or looking for a turnkey home in a prime location, this one is a wonderful opportunity.
Last Agent to Sell the Property
Brooke Otis Mullins
RO&CO Real Estate License #243151 Listed on: 11/13/2025
Bill Deaton
Keller Williams Legacy Group
(606) 402-3956
87 Total Sales
6 in Mount Sterling
$22K - $233K Price Range
Brenda Sipes
WEICHERT REALTORS - ABG Properties
(859) 681-9387
34 Total Sales
3 in Mount Sterling
$153K - $235K Price Range
Christopher Campbell
United Real Estate Bluegrass
(859) 800-5617
27 Total Sales
2 in Mount Sterling
$72K - $268K Price Range
Austina Bruton
Rector Hayden Realtors
(859) 577-9890
20 Total Sales
1 in Mount Sterling
$155,000 Price
Jon Bentley
Keller Williams Greater Lex
(502) 427-7530
94 Total Sales
1 in Mount Sterling
$183,000 Price
Rebakah Goodpaster
Keller Williams Legacy Group
(859) 762-6500
156 Total Sales
42 in Mount Sterling
$125K - $600K Price Range
We collect this data history from publicly available records. To have your information removed, we recommend requesting removal directly through your county’s website.
| Date | Event | Price | List to Sale | Price per Sq Ft | Prior Sale |
|---|---|---|---|---|---|
| 12/19/2025 12/19/25 | Sold | $275,000 | +0.8% | $183 / Sq Ft | |
| 11/25/2025 11/25/25 | Pending | -- | -- | -- | |
| 11/21/2025 11/21/25 | Price Changed | $272,900 | -1.4% | $182 / Sq Ft | |
| 11/13/2025 11/13/25 | For Sale | $276,900 | +3.1% | $185 / Sq Ft | |
| 04/16/2024 04/16/24 | Sold | $268,500 | +1.4% | $179 / Sq Ft | View Prior Sale |
| 03/23/2024 03/23/24 | Pending | -- | -- | -- | |
| 01/05/2024 01/05/24 | For Sale | $264,900 | -- | $177 / Sq Ft |
We collect this data history from publicly available records. To have your information removed, we recommend requesting removal directly through your county’s website.
| Year | Tax Paid | Tax Assessment Tax Assessment Total Assessment is a certain percentage of the fair market value that is determined by local assessors to be the total taxable value of land and additions on the property. | Land | Improvement |
|---|---|---|---|---|
| 2025 | $2,921 | $268,500 | $0 | $0 |
| 2024 | $1,312 | $120,000 | $0 | $0 |
| 2023 | $151 | $14,000 | $0 | $0 |
| 2022 | $151 | $14,000 | $0 | $0 |
BO
Seller's Agent in 2025
Brooke Otis Mullins
RO&CO Real Estate
Buyer's Agent in 2025
Rana Thompson
SimpliHOM
(859) 490-0173
34 Total Sales
Seller's Agent in 2024
Brenda Murphy
Murphy Realty Group
(859) 404-4117
163 Total Sales
Source: ImagineMLS (Bluegrass REALTORS®)
MLS Number: 25506093
APN: 030-60-01-139.00
Disclaimer: Certain information contained herein is derived from information provided by parties other than Homes.com. All information provided is deemed reliable, but is not guaranteed to be accurate and should be independently verified.
The information is being provided by LBAR Multiple Listing Service. Information deemed reliable but not guaranteed. Information is provided for consumers' personal, non-commercial use, and may not be used for any purpose other than the identification of potential properties for purchase. Copyright 2026 LBAR Multiple Listing Service. All Rights Reserved.
Ask me questions while you tour the home.