
Andrew Stout
Atlantic Properties
(339) 331-5320
35 Total Sales
2 in Abington
$620K - $950K Price Range


Estimated Value: $621,281
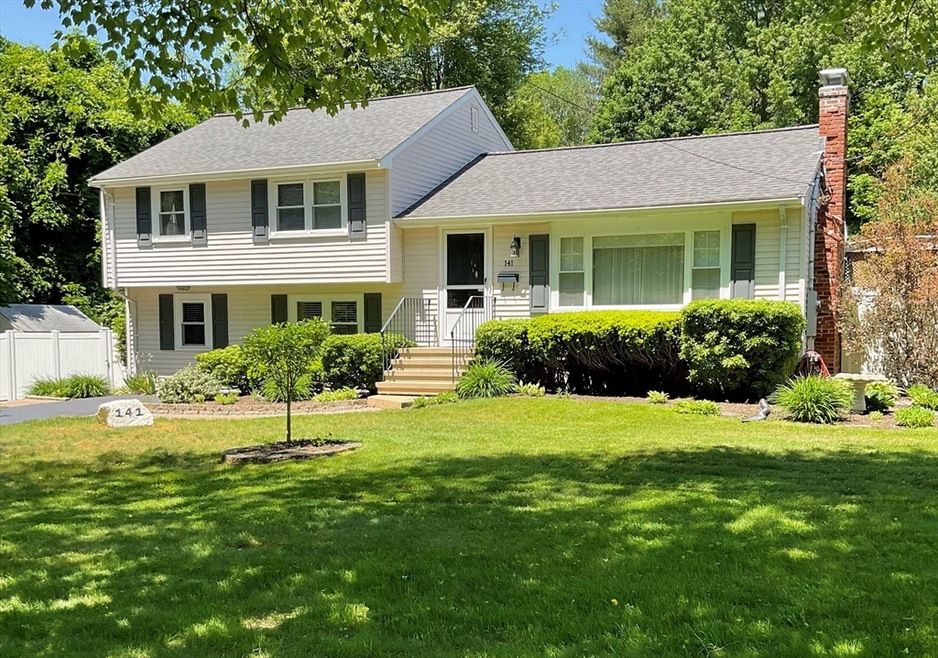
Welcome home to this beautiful well maintained and cared for tri-level home. This home is move-in ready and available to enjoy this summer. Sit by the pool or entertain friends and family on your huge deck, or have a relaxing fire on your beautiful large patio overlooking the expansive backyard. This home has a large updated family room on the first level with a beautiful sunny bow window overlooking the patio and backyard along with a half bath. It is great for family gatherings, watching your favorite games or just relaxing with your family. The main level includes the living room with hardwood flooring, the dining room and large kitchen with access to the expansive deck and pool area. The upper level has 3 generous sized bedrooms and a full remodeled bath. There is a full basement for storage. The roof was just replaced in 2021, furnace in 2012, central A/C in 2013 and water heater in 2015. Wired for a portable generator hookup. Pride of ownership is evident. Don't miss out!
Last Buyer's Agent
Robbie Lindo
Conway - Hanover
We collect this data history from publicly available records. To have your information removed, we recommend requesting removal directly through your county’s website.
Andrew Stout
Atlantic Properties
(339) 331-5320
35 Total Sales
2 in Abington
$620K - $950K Price Range
Robert Cusack
Cusack & Associates
(781) 773-6099
65 Total Sales
1 in Abington
$550,000 Price
Brian Caluori
Gibson Sotheby's International Realty
(781) 488-7488
91 Total Sales
1 in Abington
$732,000 Price
Amanda Bruneau
Compass
(857) 776-0231
77 Total Sales
1 in Abington
$900,000 Price
John Fortes
RE/MAX Synergy
(774) 619-8160
9 Total Sales
1 in Abington
$800,000 Price
Jose Rojas
William Raveis R.E. & Home Services
(781) 404-3627
68 Total Sales
1 in Abington
$685,000 Price
We collect this data history from publicly available records. To have your information removed, we recommend requesting removal directly through your county’s website.
| Date | Buyer | Sale Price | Title Company |
|---|---|---|---|
| $595,000 | None Available | ||
| $330,000 | -- |
We collect this data history from publicly available records. To have your information removed, we recommend requesting removal directly through your county’s website.
| Date | Status | Borrower | Loan Amount |
|---|---|---|---|
| Open | $416,500 | ||
| Previous Owner | $205,000 | ||
| Previous Owner | $15,000 | ||
| Previous Owner | $208,000 | ||
| Previous Owner | $10,000 |
We collect this data history from publicly available records. To have your information removed, we recommend requesting removal directly through your county’s website.
| Date | Event | Price | List to Sale | Price per Sq Ft |
|---|---|---|---|---|
| 07/17/2024 07/17/24 | Sold | $595,000 | +3.5% | $406 / Sq Ft |
| 06/08/2024 06/08/24 | Pending | -- | -- | -- |
| 06/07/2024 06/07/24 | For Sale | $575,000 | -- | $392 / Sq Ft |
We collect this data history from publicly available records. To have your information removed, we recommend requesting removal directly through your county’s website.
| Year | Tax Paid | Tax Assessment Tax Assessment Total Assessment is a certain percentage of the fair market value that is determined by local assessors to be the total taxable value of land and additions on the property. | Land | Improvement |
|---|---|---|---|---|
| 2025 | $7,148 | $547,300 | $248,100 | $299,200 |
| 2024 | $6,826 | $510,200 | $226,400 | $283,800 |
| 2023 | $6,123 | $430,900 | $198,000 | $232,900 |
| 2022 | $6,035 | $396,500 | $174,400 | $222,100 |
| 2021 | $8,839 | $342,600 | $159,000 | $183,600 |
| 2020 | $8,545 | $342,400 | $154,400 | $188,000 |
| 2019 | $5,613 | $322,800 | $147,500 | $175,300 |
| 2018 | $5,376 | $301,700 | $147,500 | $154,200 |
| 2017 | $5,345 | $291,300 | $147,500 | $143,800 |
| 2016 | $5,042 | $281,200 | $140,900 | $140,300 |
| 2015 | $4,403 | $259,000 | $140,900 | $118,100 |
C
Seller's Agent in 2024
Christopher Demars
Demars Realty
4 Total Sales
R
Buyer's Agent in 2024
Robbie Lindo
Conway - Hanover
Source: MLS Property Information Network (MLS PIN)
MLS Number: 73248916
APN: ABIN-000057-000000-000052
Disclaimer: Certain information contained herein is derived from information provided by parties other than Homes.com. All information provided is deemed reliable, but is not guaranteed to be accurate and should be independently verified.
The property listing data and information, or the Images, set forth herein were provided to MLS Property Information Network, Inc. from third party sources, including sellers, lessors and public records, and were compiled by MLS Property Information Network, Inc. The property listing data and information, and the Images, are for the personal, non-commercial use of consumers having a good faith interest in purchasing or leasing listed properties of the type displayed to them and may not be used for any purpose other than to identify prospective properties which such consumers may have a good faith interest in purchasing or leasing. MLS Property Information Network, Inc. and its subscribers disclaim any and all representations and warranties as to the accuracy of the property listing data and information, or as to the accuracy of any of the Images, set forth herein.
Ask me questions while you tour the home.