NOT LISTED FOR SALE

141 Congaree Ct Santee, SC 29142

4 Beds
2 Baths
1,482 Sq Ft
6,098 Sq Ft Lot

Sale Details

Date Sold: March 8, 2024

Last sale price $268,500 $181 Per Sq Ft

Highlights

  • New Construction
  • Traditional Architecture
  • Eat-In Kitchen
  • Home Energy Rating Service (HERS) Rated Property
  • Thermal Windows
  • Walk-In Closet

About This Home

As of March 2024

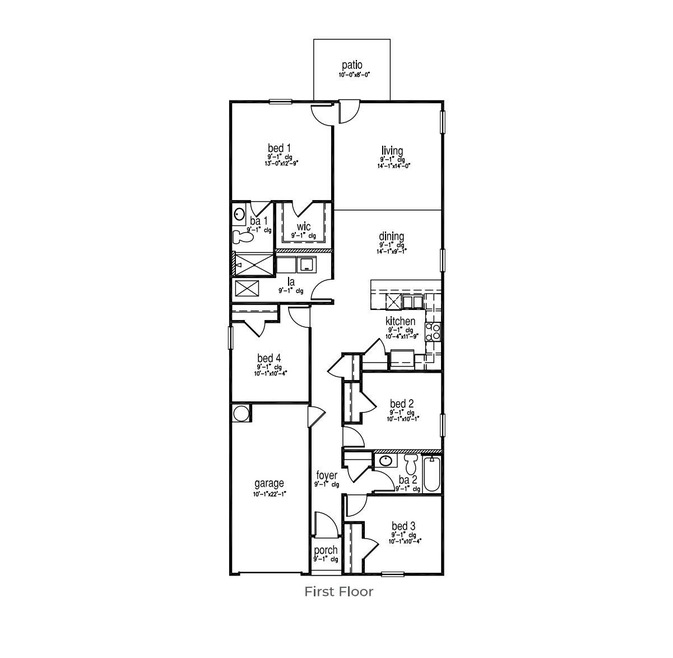
This homesite features a private lot with wooded buffer overlooking a golf course. One of our newest floorplans, the Helena! The Helena is a 4 bedroom, 2 bathroom home with a 1 car garage designed for efficiency and comfort. Walking in through the foyer, you'll find 2 front bedrooms with a shared bathroom in between. In the primary bathroom 5ft shower. There is another room just off the of the spacious kitchen, perfect for a home office or guests when they come to stay. The kitchen comes with stainless steal appliances including a smooth top range, microwave and dishwasher.The primary suite being at the back of the home features a walk in shower, walk in closet, and has a single vanity.

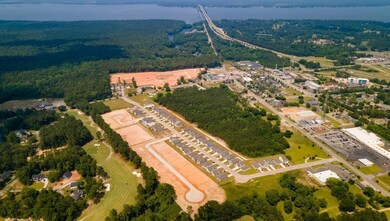
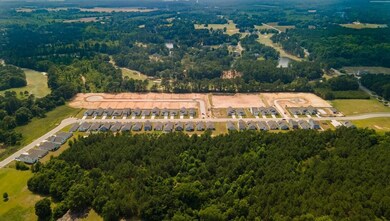
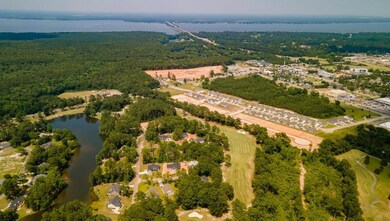
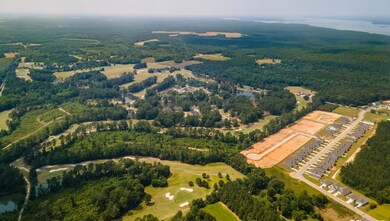
Center Pointe is conveniently located in the heart of Santee, South Carolina, only minutes from I-95, with deep water Lake access from a public boat landings nearby. This is one of South Carolina's top golf destinations with three courses within 2 miles of the community.

Last Agent to Sell the Property

Darion Knightner

D R Horton Inc License #124025 Listed on: 11/29/2023

D R Horton Inc

Last Buyer's Agent

Darion Knightner

D R Horton Inc License #124025 Listed on: 11/29/2023

D R Horton Inc

Home Details

Home Type

  • Single Family

Year Built

  • Built in 2023 | New Construction

Lot Details

  • 6,098 Sq Ft Lot
  • Level Lot

Parking

  • 1 Car Garage

Home Design

  • Traditional Architecture
  • Slab Foundation
  • Architectural Shingle Roof
  • Fiberglass Roof
  • Cement Siding

Interior Spaces

  • 1,482 Sq Ft Home
  • 1-Story Property
  • Smooth Ceilings
  • Thermal Windows
  • Window Treatments
  • Insulated Doors
  • Combination Dining and Living Room
  • Vinyl Flooring
  • Eat-In Kitchen
  • Laundry Room

Bedrooms and Bathrooms

  • 4 Bedrooms
  • Walk-In Closet
  • 2 Full Bathrooms

Schools

  • Elloree Elementary School
  • Elloree Middle School
  • Lake Marion High School And Technology Center

Utilities

  • Central Air
  • Heating Available

Additional Features

  • Home Energy Rating Service (HERS) Rated Property
  • Patio

Community Details

  • Center Pointe Subdivision

Listing and Financial Details

  • Home warranty included in the sale of the property

Home Details

Home Type

Single Family

Year Built

Built in 2023 | New Construction

Lot Details

6,098 Sq Ft Lot

Parking

1

Listing Details

  • Prop. Type: Residential
  • Architectural Style: Traditional
  • Year Built: 2023
  • Property Sub Type: Single Family Detached
  • Lot Size Acres: 0.14
  • Subdivision Name: Center Pointe
  • Directions: From Charleston: Head North On I-26 W Exit Onto 169b For I-95 N Toward Florence Continue Approx. 12 Miles Take Exit 98 For Sc-6 Turn Left Onto Sc-6 W And Continue Straight Turn Left Onto William Clark Blvd. Sales Center Will Be On The Left
  • Carport Y N: No
  • Garage Yn: Yes
  • Unit Levels: One
  • New Construction: Yes
  • Property Attached Yn: No
  • Building Stories: 1
  • Special Features: 4098
  • Stories: 1

Interior Features

  • Full Bathrooms: 2
  • Total Bedrooms: 4
  • Fireplace: No
  • Flooring: Vinyl
  • Interior Amenities: Ceiling - Smooth, Eat-in Kitchen, Living/Dining Combo, Pantry
  • Window Features: Thermal Windows/Doors, Window Treatments
  • Master Bedroom Features: Walk-In Closet(s)
  • Master Bedroom Master Bedroom Level: Lower

Exterior Features

  • Roof: Architectural, Fiberglass
  • Lot Features: 0 - .5 Acre, Level
  • Home Warranty: Yes
  • Construction Type: Cement Plank
  • Foundation Details: Slab
  • Other Structures: None
  • Patio And Porch Features: Patio

Garage/Parking

  • Covered Parking Spaces: 1
  • Garage Spaces: 1
  • Parking Features: 1 Car Garage
  • Total Parking Spaces: 1

Utilities

  • Cooling: Central Air
  • Laundry Features: Laundry Room
  • Cooling Y N: Yes
  • Heating: Electric
  • Heating Yn: Yes
  • Sewer: Public Sewer
  • Utilities: Dominion Energy
  • Water Source: Public

Condo/Co-op/Association

  • Community Features: Trash

Schools

  • Elementary School: Elloree
  • High School: Lake Marion High School And Technology Center
  • Middle Or Junior School: Elloree Middle

Lot Info

  • Lot Size Sq Ft: 6098.4
  • ResoLotSizeUnits: Acres

Green Features

  • Green Building Verification Type: HERS Index Score

Matterport 3D Tour

Create a Home Valuation Report for This Property
The Home Valuation Report is an in-depth analysis detailing your home's value as well as a comparison with similar homes in the area

Property History

We collect this data history from publicly available records. To have your information removed, we recommend requesting removal directly through your county’s website.

Date Event Price List to Sale Price per Sq Ft
03/08/2024 03/08/24 Sold $268,500 -1.3% $181 / Sq Ft
11/29/2023 11/29/23 For Sale $271,900 -- $183 / Sq Ft
Source: CHS Regional MLS

Agents Affiliated with this Home

  • Section Image
See All Agents

Map

Source: CHS Regional MLS

MLS Number: 23026842

CHS Regional MLS
Your Personal Tour Guide

Ask me questions while you tour the home.