
Kristin Comeau
TPW Real Estate
(802) 466-5194
61 Total Sales
5 in Bennington
$230K - $330K Price Range
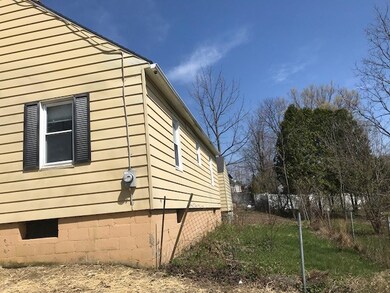
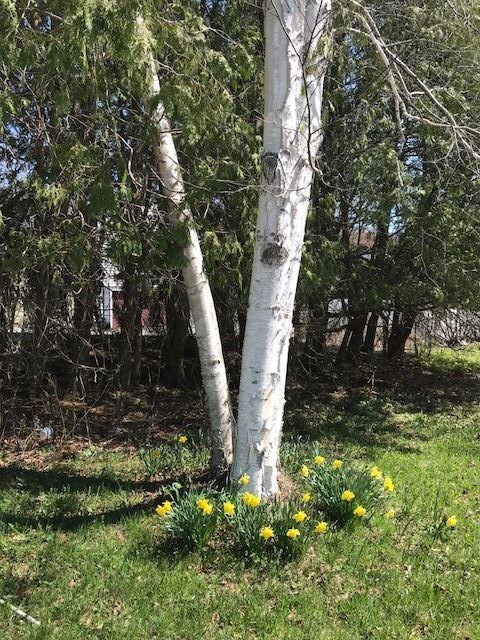
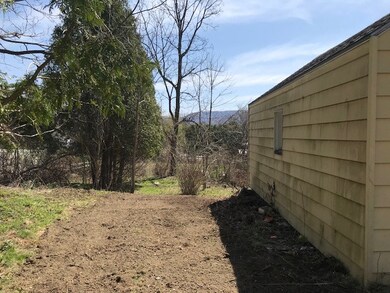
Estimated Value: $270,080
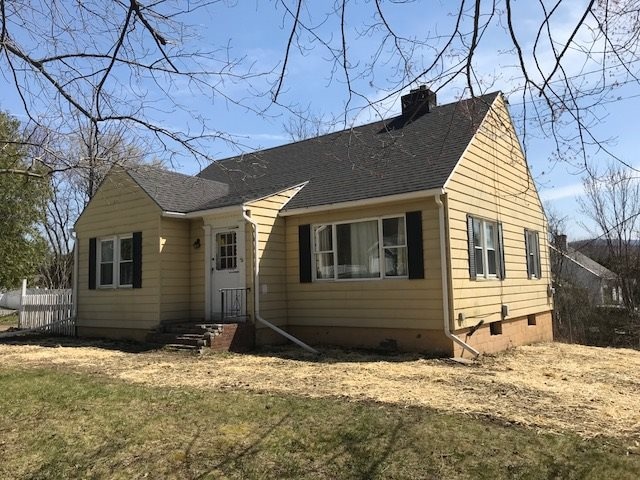
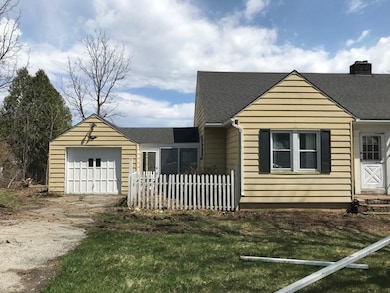
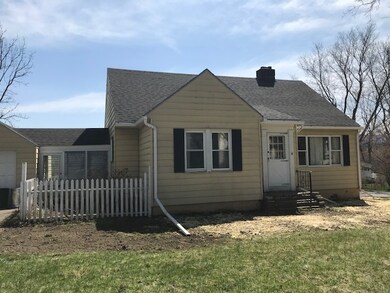
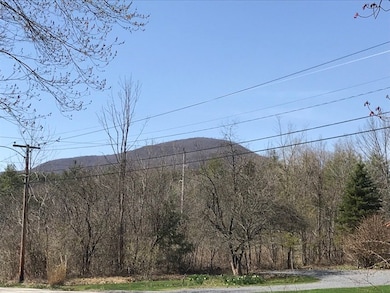
Don't miss this charming two bedroom, one bath home! One level living with wood floors, newer windows and fresh paint. One car garage, mountain view, short walk to museum, Old Bennington or downtown shops and restaurants.
Last Agent to Sell the Property
Nancy Stagnitti
Mahar McCarthy Real Estate License #082.0116904 Listed on: 06/08/2018
We collect this data history from publicly available records. To have your information removed, we recommend requesting removal directly through your county’s website.
Kristin Comeau
TPW Real Estate
(802) 466-5194
61 Total Sales
5 in Bennington
$230K - $330K Price Range
Jacob Barnes
EXP Realty
(802) 755-3173
95 Total Sales
3 in Bennington
$70K - $255K Price Range
Brooke Thomson Drew
Mahar McCarthy Real Estate
(607) 601-1305
63 Total Sales
44 in Bennington
$41K - $701K Price Range
Peter West
BISHOP WEST REAL ESTATE
(413) 414-4714
62 Total Sales
1 in Bennington
$299,000 Price
Wendy Larson
Hoosick Realty
(518) 975-3258
58 Total Sales
1 in Bennington
$325,000 Price
Margretta Fischer
Wohler Realty Group
(802) 944-4455
239 Total Sales
10 in Bennington
$235K - $610K Price Range
We collect this data history from publicly available records. To have your information removed, we recommend requesting removal directly through your county’s website.
| Date | Buyer | Sale Price | Title Company |
|---|---|---|---|
| -- | -- | ||
| -- | -- |
We collect this data history from publicly available records. To have your information removed, we recommend requesting removal directly through your county’s website.
| Date | Event | Price | List to Sale | Price per Sq Ft |
|---|---|---|---|---|
| 08/17/2018 08/17/18 | Sold | $125,200 | -2.9% | $120 / Sq Ft |
| 06/25/2018 06/25/18 | Pending | -- | -- | -- |
| 06/08/2018 06/08/18 | For Sale | $129,000 | -- | $124 / Sq Ft |
We collect this data history from publicly available records. To have your information removed, we recommend requesting removal directly through your county’s website.
| Year | Tax Paid | Tax Assessment Tax Assessment Total Assessment is a certain percentage of the fair market value that is determined by local assessors to be the total taxable value of land and additions on the property. | Land | Improvement |
|---|---|---|---|---|
| 2025 | $2,120 | $140,700 | $53,800 | $86,900 |
| 2024 | $4,950 | $140,700 | $53,800 | $86,900 |
| 2023 | $4,609 | $140,700 | $53,800 | $86,900 |
| 2022 | $3,224 | $140,700 | $53,800 | $86,900 |
| 2021 | $3,241 | $140,700 | $53,800 | $86,900 |
| 2020 | $3,233 | $140,700 | $53,800 | $86,900 |
| 2019 | $3,074 | $140,700 | $53,800 | $86,900 |
| 2018 | $3,372 | $143,000 | $53,800 | $89,200 |
| 2017 | $2,744 | $143,000 | $53,800 | $89,200 |
| 2016 | $3,056 | $143,000 | $53,800 | $89,200 |
| 2015 | -- | $1,430 | $0 | $0 |
| 2014 | -- | $1,430 | $0 | $0 |
| 2013 | -- | $1,430 | $0 | $0 |
N
Seller's Agent in 2018
Nancy Stagnitti
Mahar McCarthy Real Estate
Buyer's Agent in 2018
Vicki Wilson
Maple Leaf Real Estate
(802) 375-4474
134 Total Sales
Source: PrimeMLS
MLS Number: 4698907
APN: (015)43-51-32-00
Disclaimer: Certain information contained herein is derived from information provided by parties other than Homes.com. All information provided is deemed reliable, but is not guaranteed to be accurate and should be independently verified.
Copyright 2026 PrimeMLS, Inc. All rights reserved. This information is deemed reliable, but not guaranteed. The data relating to real estate displayed on this display comes in part from the IDX Program of PrimeMLS. The information being provided is for consumers’ personal, non-commercial use and may not be used for any purpose other than to identify prospective properties consumers may be interested in purchasing.
Ask me questions while you tour the home.