SK
Seller's Agent in 2025
Sandra Klempel
Richard Beckman Realty Group
(360) 545-7102
23 Total Sales
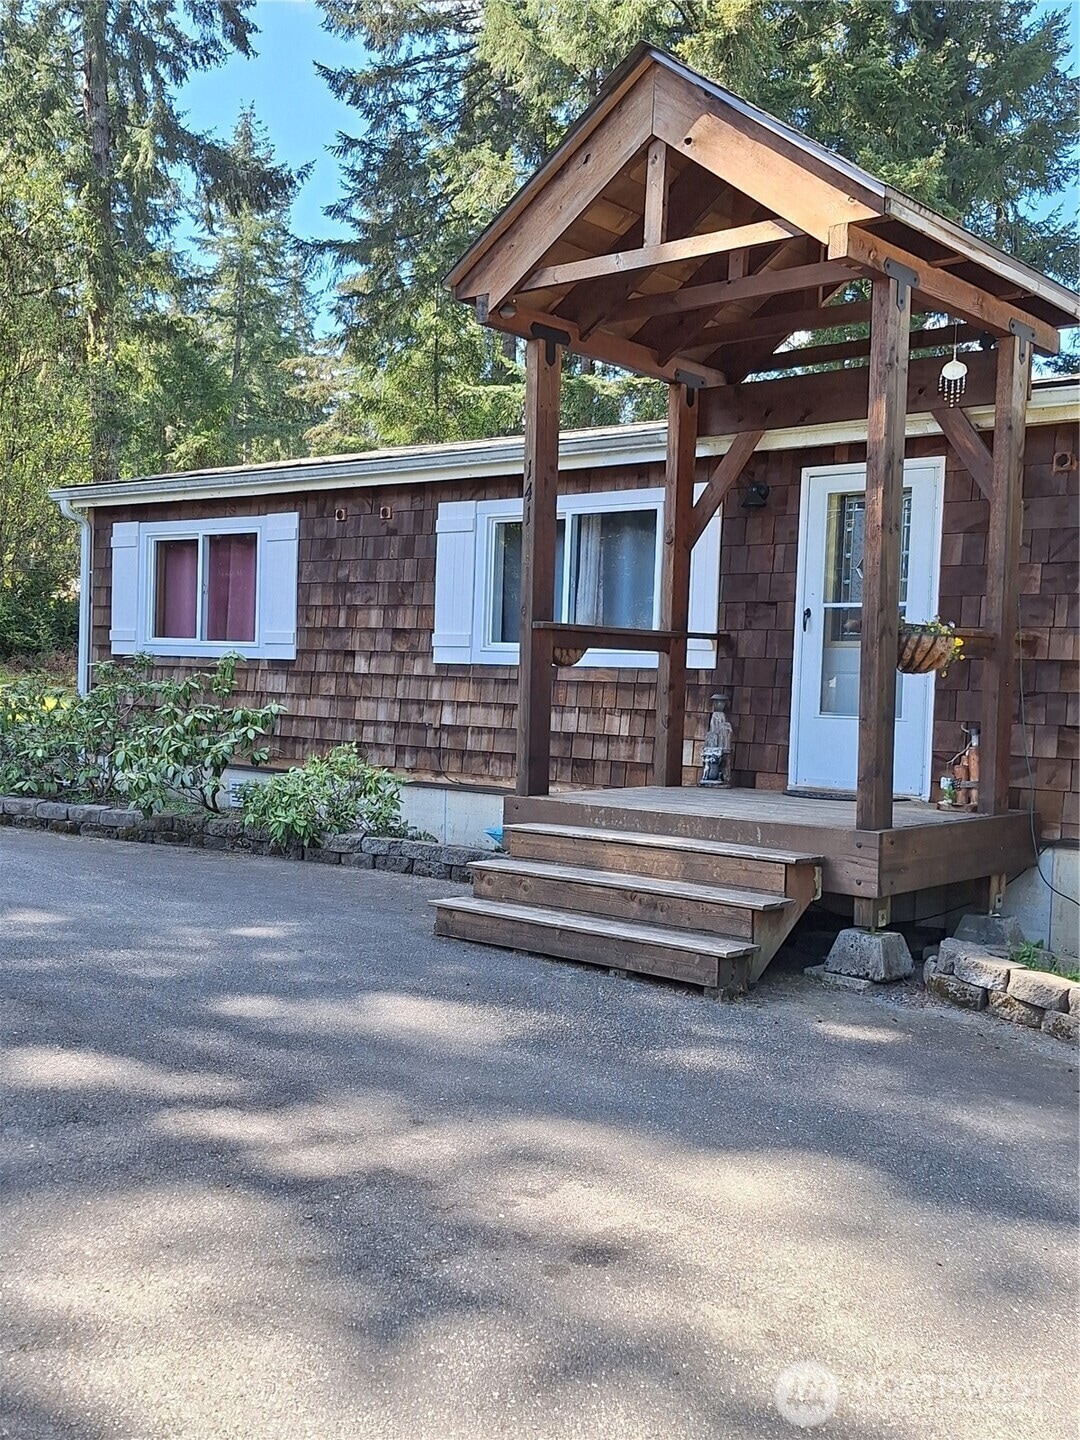


Great little place to start. 3 bedroom, 2 full bath on a nice lot. Covered deck overlooks the fully fenced back yard. Really nice, pave circular driveway. When you get inside you will appreciate the upgraded kitchen. Big Master bedroom with a private bath. Living room is spacious and comfortable. Timberlakes is a community with 2 private lakes, tons of parks, and even a community Saltwater access. Come take a look, you'll be glad you did.
Last Agent to Sell the Property
Richard Beckman Rlty Group LLC License #126031 Listed on: 05/02/2025

Source: Northwest Multiple Listing Service (NWMLS)
MLS#: 2369756
We collect this data history from publicly available records. To have your information removed, we recommend requesting removal directly through your county’s website.
We collect this data history from publicly available records. To have your information removed, we recommend requesting removal directly through your county’s website.
| Date | Buyer | Sale Price | Title Company |
|---|---|---|---|
| $287,000 | Aegis Land Title | ||
| Hager Thomas Edward | $229,500 | Olympic Title Company | |
| Sweetland Jaida B | $87,000 | Mason County Title |
We collect this data history from publicly available records. To have your information removed, we recommend requesting removal directly through your county’s website.
| Date | Status | Borrower | Loan Amount |
|---|---|---|---|
| Open | $283,871 | ||
| Closed | Griffin Tricia | $281,801 | |
| Previous Owner | Hager Thomas Edward | $234,778 |
We collect this data history from publicly available records. To have your information removed, we recommend requesting removal directly through your county’s website.
| Date | Event | Price | List to Sale | Price per Sq Ft | Prior Sale |
|---|---|---|---|---|---|
| 08/25/2017 08/25/17 | Sold | $87,000 | -2.8% | $91 / Sq Ft | View Prior Sale |
| 08/02/2017 08/02/17 | Pending | -- | -- | -- | |
| 07/25/2017 07/25/17 | For Sale | $89,500 | -- | $93 / Sq Ft |
We collect this data history from publicly available records. To have your information removed, we recommend requesting removal directly through your county’s website.
| Year | Tax Paid | Tax Assessment Tax Assessment Total Assessment is a certain percentage of the fair market value that is determined by local assessors to be the total taxable value of land and additions on the property. | Land | Improvement |
|---|---|---|---|---|
| 2026 | $1,353 | $202,795 | $37,705 | $165,090 |
| 2025 | $1,434 | $167,775 | $33,785 | $133,990 |
| 2023 | $1,434 | $204,165 | $27,930 | $176,235 |
| 2022 | $1,519 | $154,920 | $11,170 | $143,750 |
| 2021 | $1,450 | $154,920 | $11,170 | $143,750 |
| 2020 | $1,106 | $136,170 | $7,980 | $128,190 |
| 2018 | $799 | $68,490 | $9,500 | $58,990 |
| 2017 | $724 | $68,490 | $9,500 | $58,990 |
| 2016 | $725 | $63,895 | $11,250 | $52,645 |
| 2015 | $572 | $63,895 | $11,250 | $52,645 |
| 2014 | -- | $55,895 | $9,375 | $46,520 |
| 2013 | -- | $58,395 | $11,875 | $46,520 |
SK
Seller's Agent in 2025
Sandra Klempel
Richard Beckman Realty Group
(360) 545-7102
23 Total Sales
DJ
Buyer's Agent in 2025
Derek Johnson
Keller Williams Realty PS
(253) 835-4500
97 Total Sales
Seller's Agent in 2017
Andy Conklin
Windermere Shelton/Himlie Inc.
(360) 481-0207
48 Total Sales
Seller Co-Listing Agent in 2017
Jeff Conklin
Windermere Shelton/Himlie Inc.
(360) 280-0874
113 Total Sales
Buyer's Agent in 2017
Eric Kvinsland
Peninsula Brokers Real Estate
(360) 895-1102
Source: Northwest Multiple Listing Service (NWMLS)
MLS Number: 2369756
Disclaimer: Certain information contained herein is derived from information provided by parties other than Homes.com. All information provided is deemed reliable, but is not guaranteed to be accurate and should be independently verified.
All data is obtained from various sources and may not have been verified by broker or MLS GRID. Supplied Open House Information is subject to change without notice. All information should be independently reviewed and verified for accuracy. Properties may or may not be listed by the office/agent presenting the information. Listing information is provided by the Northwest Multiple Listing Service (NWMLS). Property information is based on available data that may include MLS information, county records, and other sources. Listings marked with the 3 tree icon and provided by NWMLS. All properties are subject to prior sale or withdrawal. IDX information is provided exclusively for consumers’ personal noncommercial use, that it may not be used for any purpose other than to identify prospective properties consumers may be interested in purchasing, that the data is deemed reliable but is not guaranteed by MLS GRID. ©2026 NWMLS.
Based on information submitted to the MLS GRID
Listings courtesy of Northwest Multiple Listing Service (NWMLS) as distributed by MLS GRID
Ask me questions while you tour the home.