
Lea Van Winkle
Four Seasons Sotheby's Int'l Realty
(802) 798-5402
59 Total Sales
16 in Stowe
$350K - $2M Price Range


Estimated Value: $1,025,000 - $1,543,000
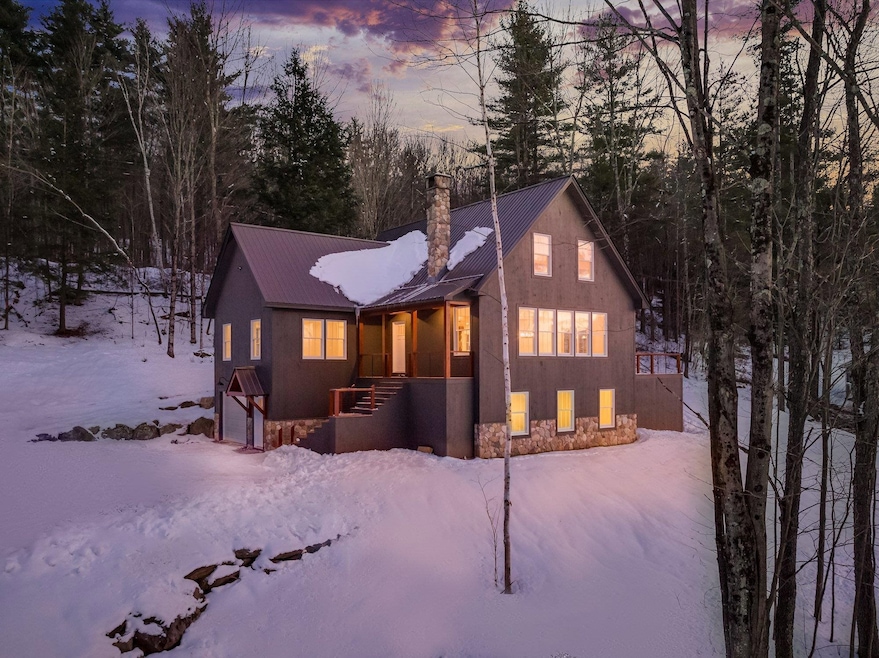
*Price Improvement* Introducing a meticulously crafted BRAND NEW residence nestled in the picturesque landscapes of Stowe. This newly constructed home captures a harmonious blend of modern luxury and rustic charm. Elegance meets functionality as this residence seamlessly integrates modern design with the warmth of Vermont's natural beauty. The exterior boasts a sleek and sophisticated facade, characterized by clean lines and carefully selected materials that complement the surrounding environment. Step inside to discover a carefully curated interior, where the craftsmanship of the master carpenter takes center stage. From the custom ski locker room to the rest of the home, every element has been thoughtfully considered. creating an inviting atmosphere for both entertaining and everyday living. As you explore the residence, you'll be captivated by the views of Mt. Mansfield which serves as a breathtaking backdrop to this exceptional property. Carefully placed windows frame the ever-changing beauty of the Vermont seasons, allowing natural light to flood the interior and creating a seamless connection between the indoor and outdoor spaces. The kitchen is a culinary masterpiece, featuring top-of-the-line Thermador appliances, sleek countertops, and ample storage. It serves as the heart of the home, inviting residents and guests alike to gather and enjoy the pleasures of good company both inside or outside on the expansive deck.
Last Agent to Sell the Property
Ash Carr
License #082.0134824 Listed on: 06/28/2024
We collect this data history from publicly available records. To have your information removed, we recommend requesting removal directly through your county’s website.
Lea Van Winkle
Four Seasons Sotheby's Int'l Realty
(802) 798-5402
59 Total Sales
16 in Stowe
$350K - $2M Price Range
Shawn Cheney
EXP Realty
(802) 849-4697
281 Total Sales
1 in Stowe
$572,500 Price
Carri Ferrari
EXP Realty
(802) 300-3417
39 Total Sales
2 in Stowe
$360K - $810K Price Range
Shannon Kane
CENTURY 21 North East
(802) 988-6429
49 Total Sales
1 in Stowe
$1,100,000 Price
Pete Kelly
KW Vermont-Stowe
(802) 823-8682
60 Total Sales
12 in Stowe
$149K - $1.3M Price Range
David Graves
Northern Vermont Realty Group
(802) 210-1321
65 Total Sales
1 in Stowe
$2,800,000 Price
We collect this data history from publicly available records. To have your information removed, we recommend requesting removal directly through your county’s website.
| Date | Buyer | Sale Price | Title Company |
|---|---|---|---|
| $1,250,000 | -- | ||
| Michael E Megna Revocable Trust Of 2001 | $247,000 | -- | |
| Friedman Pamela P | -- | -- | |
| Solo Aaron | $75,000 | -- | |
| Friedman Pamela | -- | -- | |
| Friedman Pamela | -- | -- | |
| Solo Aaron | $850,000 | -- | |
| Friedman Ronald | $53,500 | -- |
We collect this data history from publicly available records. To have your information removed, we recommend requesting removal directly through your county’s website.
| Date | Event | Price | List to Sale | Price per Sq Ft |
|---|---|---|---|---|
| 06/28/2024 06/28/24 | Sold | $1,250,000 | 0.0% | $539 / Sq Ft |
| 06/28/2024 06/28/24 | Pending | -- | -- | -- |
| 06/28/2024 06/28/24 | For Sale | $1,250,000 | -- | $539 / Sq Ft |
We collect this data history from publicly available records. To have your information removed, we recommend requesting removal directly through your county’s website.
| Year | Tax Paid | Tax Assessment Tax Assessment Total Assessment is a certain percentage of the fair market value that is determined by local assessors to be the total taxable value of land and additions on the property. | Land | Improvement |
|---|---|---|---|---|
| 2025 | $14,221 | $1,220,600 | $265,700 | $954,900 |
| 2024 | $16,332 | $1,220,600 | $265,700 | $954,900 |
| 2023 | $4,736 | $226,700 | $129,600 | $97,100 |
| 2022 | $2,521 | $108,000 | $108,000 | $0 |
| 2021 | $2,464 | $108,000 | $108,000 | $0 |
| 2020 | $8,929 | $400,100 | $400,100 | $0 |
| 2019 | $8,474 | $400,100 | $400,100 | $0 |
| 2018 | $8,242 | $400,100 | $400,100 | $0 |
| 2017 | $8,009 | $400,100 | $400,100 | $0 |
| 2016 | -- | $400,100 | $400,100 | $0 |
| 2015 | -- | $1,471 | $0 | $0 |
| 2014 | -- | $1,462 | $0 | $0 |
| 2013 | -- | $1,460 | $0 | $0 |
AC
Seller's Agent in 2024
Ash Carr
Buyer's Agent in 2024
Craig Santenello
Vermont Life Realtors
(802) 310-9077
126 Total Sales
Source: PrimeMLS
MLS Number: 5004578
APN: 621-195-14035
Disclaimer: Certain information contained herein is derived from information provided by parties other than Homes.com. All information provided is deemed reliable, but is not guaranteed to be accurate and should be independently verified.
Copyright 2026 PrimeMLS, Inc. All rights reserved. This information is deemed reliable, but not guaranteed. The data relating to real estate displayed on this display comes in part from the IDX Program of PrimeMLS. The information being provided is for consumers’ personal, non-commercial use and may not be used for any purpose other than to identify prospective properties consumers may be interested in purchasing.
Ask me questions while you tour the home.