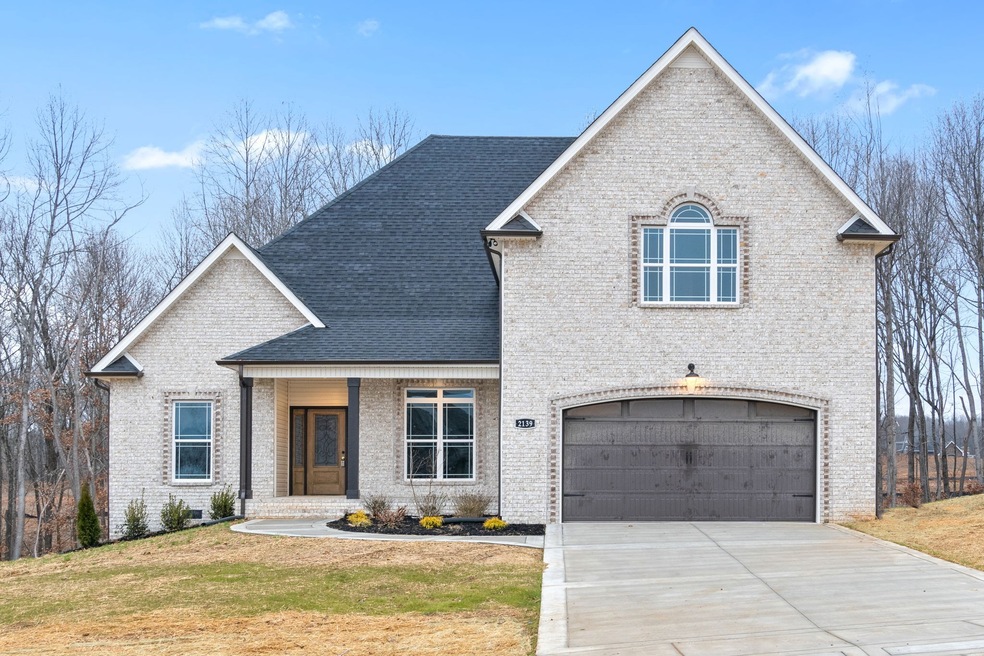
NOT LISTED FOR SALE
3 Beds
2.5 Baths
2,450 Sq Ft
0.6 Acre Lot

Sale Details

Date Sold: January 25, 2023

Last sale price $540,000 $220 Per Sq Ft

144 Days on Market

Highlights

  • New Construction
  • Main Floor Primary Bedroom
  • 2 Car Attached Garage
  • Wood Flooring
  • Covered Patio or Porch
  • Eat-In Kitchen

About This Home

As of January 2023

Ranch home? on over a half acre lot? close to Nashville? Sign me up! 3 bedroom ranch with a bonus room over the garage that offers its own bathroom. Open concept living room and kitchen makes it feel light and airy inside. Primary suite offers a tile shower, separate tub and double vanities and the spare bedrooms are oversized. Seller is offering $12,500.00 towards buyer incentives.

Last Agent to Sell the Property

Stacy Williams - REALTOR®

Connect Real Estate Brokerage Phone: 9316224914 License #352459 Listed on: 07/17/2022

Connect Real Estate

Co-Listed By

Robert Garcia

Front Porch Realty & Property Management Brokerage Phone: 9316224914 License #331126

Last Buyer's Agent

Jessica Sholl

eXp Realty License #321970

eXp Realty

Home Details

Home Type

  • Single Family

Est. Annual Taxes

  • $999

Year Built

  • Built in 2022 | New Construction

Lot Details

  • 26,136 Sq Ft Lot
  • Level Lot

HOA Fees

  • $50 Monthly HOA Fees

Parking

  • 2 Car Attached Garage
  • Front Facing Garage
  • Garage Door Opener

Home Design

  • Brick Exterior Construction
  • Shingle Roof
  • Vinyl Siding

Interior Spaces

  • 2,450 Sq Ft Home
  • Property has 2 Levels
  • Ceiling Fan
  • Gas Fireplace
  • Living Room with Fireplace
  • Crawl Space

Kitchen

  • Eat-In Kitchen
  • Microwave
  • Dishwasher
  • Disposal

Flooring

  • Wood
  • Carpet
  • Tile

Bedrooms and Bathrooms

  • 3 Main Level Bedrooms
  • Primary Bedroom on Main
  • Walk-In Closet

Outdoor Features

  • Covered Patio or Porch

Schools

  • Pleasant View Elementary School
  • Sycamore Middle School
  • Sycamore High School

Utilities

  • Central Heating and Cooling System
  • Heat Pump System
  • STEP System includes septic tank and pump

Community Details

  • $375 One-Time Secondary Association Fee
  • Association fees include ground maintenance, trash
  • Highland Reserves Subdivision

Listing and Financial Details

  • Tax Lot 141

Home Details

Home Type

Single Family

Est. Annual Taxes

$999

Year Built

Built in 2022 | New Construction

Lot Details

0.6 Acres

HOA Fees

$50 per month

Parking

2

Listing Details

  • Prop. Type: Residential
  • Property Sub Type: Single Family Residence
  • Architectural Style: Ranch
  • Year Built: 2022
  • Unit Levels: Two
  • New Construction: Yes
  • Year Built Details: NEW
  • ResoPropertyType: Residential
  • ResoBuildingAreaSource: Owner
  • Special Features: 4098
  • Stories: 0

Interior Features

  • Interior Amenities: Ceiling Fan(s), Walk-In Closet(s), Primary Bedroom Main Floor
  • Appliances: Dishwasher, Disposal, Microwave, Electric Oven, Electric Range
  • Fireplace Features: Living Room, Gas
  • Fireplace: Yes
  • Fireplaces: 1
  • Flooring: Carpet, Wood, Tile
  • Total Bedrooms: 3
  • Main Level Bedrooms: 3
  • Full Bathrooms: 2
  • Half Bathrooms: 1
  • Has Basement: Crawl Space
  • Above Grade Finished Sq Ft: 2450
  • Building Area Units: Square Feet
  • Living Area: 2450
  • Living Area Units: Square Feet
  • ResoLivingAreaSource: Owner

Exterior Features

  • Exterior Features: Garage Door Opener
  • Construction Type: Brick, Vinyl Siding
  • Patio And Porch Features: Porch, Covered
  • Pool Private: No
  • Roof: Shingle
  • View: No
  • Waterfront: No

Garage/Parking

  • Attached Garage: Yes
  • Carport Y N: No
  • Covered Parking Spaces: 2
  • Garage Spaces: 2
  • Garage Yn: Yes
  • Parking Features: Garage Faces Front
  • Total Parking Spaces: 2

Utilities

  • Sewer: STEP System
  • Water Source: Public
  • Cooling: Central Air, Electric
  • Cooling Y N: Yes
  • Heating: Central, Electric, Heat Pump
  • Heating Yn: Yes
  • Laundry Features: Utility Connection
  • Utilities: Electricity Available, Water Available

Condo/Co-op/Association

  • HOA Fee Includes: Maintenance Grounds, Trash
  • Association Fee: 50
  • Association #2 Fee: 375
  • Association #2 Fee Frequency: One Time
  • Association Fee Frequency: Monthly
  • Association: Yes
  • Senior Community: No
  • ResoAssociationFeeFrequency: Monthly

Lot Info

  • Lot Features: Level
  • Lot Size Acres: 0.6
  • Lot Size: .6
  • Lot Size Units: Acres
  • Property Attached Yn: No
  • ResoLotSizeUnits: Acres

Multi Family

  • Above Grade Finished Area Units: Square Feet

Tax Info

  • Tax Annual Amount: 999
  • Tax Lot: 141

MLS Schools

  • Elementary School: Pleasant View Elementary
  • High School: Sycamore High School
  • Middle Or Junior School: Sycamore Middle School
Create a Home Valuation Report for This Property
The Home Valuation Report is an in-depth analysis detailing your home's value as well as a comparison with similar homes in the area

Home Values in the Area

Source: Public Records

Average Home Value in this Area


Source: Public Records

Property History

We collect this data history from publicly available records. To have your information removed, we recommend requesting removal directly through your county’s website.

Date Event Price List to Sale Price per Sq Ft
01/25/2023 01/25/23 Sold $540,000 -1.8% $220 / Sq Ft
12/06/2022 12/06/22 Pending -- -- --
07/14/2022 07/14/22 For Sale $549,900 -- $224 / Sq Ft
Source: Realtracs

Agents Affiliated with this Home

  • Section Image
  • Section Image
See All Agents

Map

Source: Realtracs

MLS Number: 2410593

Realtracs
Your Personal Tour Guide

Ask me questions while you tour the home.