
Jewell Williamson
Cornerstone Realty LLC.
(334) 605-9041
71 Total Sales
1 in Millbrook
$265,000 Price
Estimated Value: $150,671
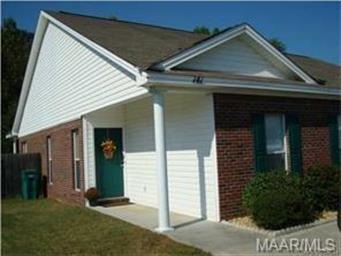
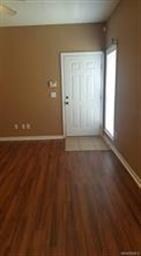
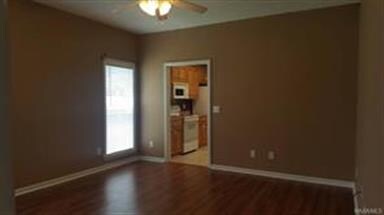
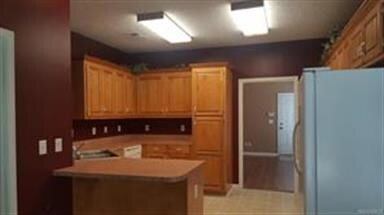
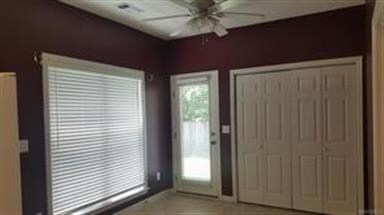
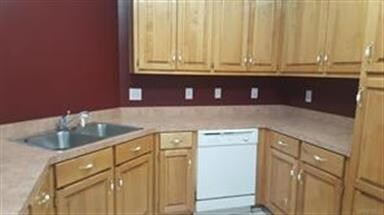
PRICE REDUCED!! Great 3 bed, 2 bath end unit town home in Millbrook. Conveniently located for interstate access, shopping and more. New laminate floors make this an easy home to maintain. You will love the split floor plan, the big eat in kitchen, walk in closet and the garden tub in the master bath. The fully fenced yard is just the right size for Fido and provides a wealth of privacy for your outdoor activities. Don't miss the attached storage outside and the covered patio. This adorable home will win you over at first sight. Offered at $89,900.00.
Last Agent to Sell the Property
Paramount Properties, LLC. License #0077902 Listed on: 06/01/2016
We collect this data history from publicly available records. To have your information removed, we recommend requesting removal directly through your county’s website.
Jewell Williamson
Cornerstone Realty LLC.
(334) 605-9041
71 Total Sales
1 in Millbrook
$265,000 Price
Sherri Morgan
Vylla Home
(334) 384-8356
42 Total Sales
3 in Millbrook
$90K - $235K Price Range
Kristie Gholston
Keller Williams Realty Vestavia
(256) 487-9453
31 Total Sales
1 in Millbrook
$250,000 Price
Kendra Hayes
RealtySouth - Chilton II
(659) 204-7248
154 Total Sales
11 in Millbrook
$160K - $395K Price Range
Brandon Smith
RE/MAX Advantage
(659) 599-9575
47 Total Sales
1 in Millbrook
$200,000 Price
William Mallinson
AW Realty
(205) 479-4360
70 Total Sales
1 in Millbrook
$118,000 Price
We collect this data history from publicly available records. To have your information removed, we recommend requesting removal directly through your county’s website.
| Date | Buyer | Sale Price | Title Company |
|---|---|---|---|
| $80,000 | -- |
We collect this data history from publicly available records. To have your information removed, we recommend requesting removal directly through your county’s website.
| Date | Event | Price | List to Sale | Price per Sq Ft |
|---|---|---|---|---|
| 09/30/2016 09/30/16 | Sold | $80,000 | -15.7% | $68 / Sq Ft |
| 09/01/2016 09/01/16 | Pending | -- | -- | -- |
| 06/01/2016 06/01/16 | For Sale | $94,900 | -- | $80 / Sq Ft |
We collect this data history from publicly available records. To have your information removed, we recommend requesting removal directly through your county’s website.
| Year | Tax Paid | Tax Assessment Tax Assessment Total Assessment is a certain percentage of the fair market value that is determined by local assessors to be the total taxable value of land and additions on the property. | Land | Improvement |
|---|---|---|---|---|
| 2025 | -- | $11,280 | $0 | $0 |
| 2024 | -- | $11,560 | $0 | $0 |
| 2023 | $354 | $116,900 | $15,000 | $101,900 |
| 2022 | $304 | $11,570 | $1,500 | $10,070 |
| 2021 | $270 | $10,420 | $1,500 | $8,920 |
| 2020 | $240 | $9,420 | $1,500 | $7,920 |
| 2019 | $246 | $9,620 | $1,500 | $8,120 |
| 2018 | $237 | $9,320 | $1,500 | $7,820 |
| 2017 | $237 | $9,320 | $1,500 | $7,820 |
| 2016 | $609 | $9,320 | $1,500 | $7,820 |
| 2014 | $605 | $92,500 | $15,000 | $77,500 |
Seller's Agent in 2016
CJ Hodges
Paramount Properties, LLC.
(334) 233-5848
173 Total Sales
Buyer's Agent in 2016
Steven Dillard
RE/MAX
(334) 590-0210
157 Total Sales
Source: Montgomery Area Association of REALTORS®
MLS Number: 404164
APN: 15-08-33-0-011-100000-0
Disclaimer: Certain information contained herein is derived from information provided by parties other than Homes.com. All information provided is deemed reliable, but is not guaranteed to be accurate and should be independently verified.
Information is deemed reliable, but not guaranteed. Listing Information Copyright 2026 Multiple Listing Service, Inc. of Montgomery Area Association of REALTORS® Inc. The information being provided is for consumers' personal, non-commercial use and will not be used for any purpose other than to identify prospective properties consumers may be interested in purchasing. The data relating to real estate for sale on this web site comes in part from the IDX Program of the Multiple Listing Service, Inc. of Montgomery Area Association of REALTORS® Inc. Real estate listings held by brokerage firms other than Ten-X are governed by MLS Rules and Regulations and detailed information about them includes the name of the listing companies.
Ask me questions while you tour the home.