
Deirdre Rowe
Carolina One Real Estate
(843) 954-0295
53 Total Sales
23 in Summerville
$150K - $612K Price Range


Estimated Value: $270,848
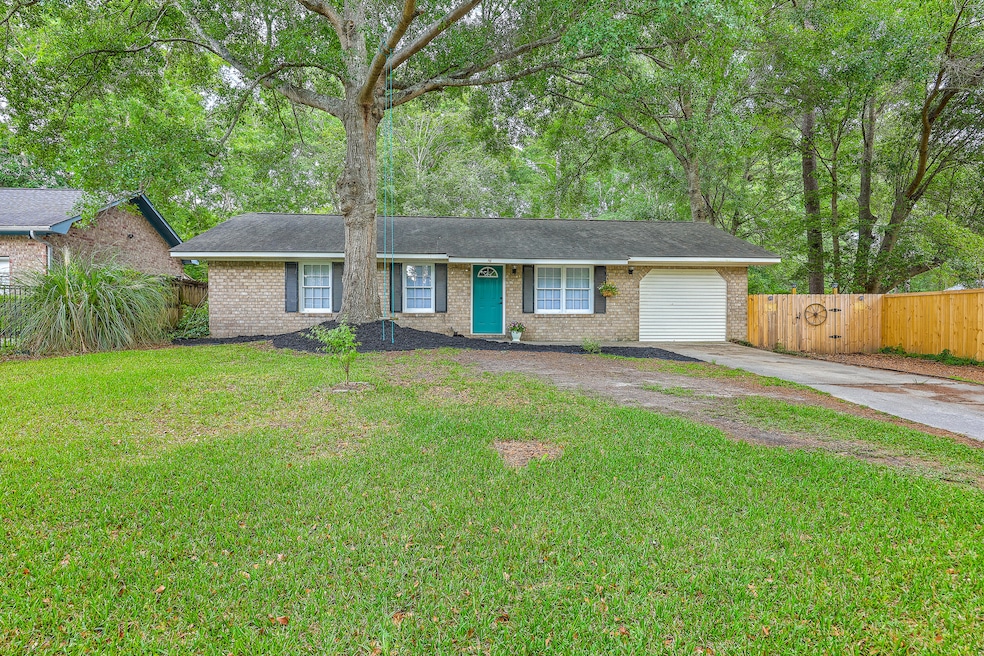
Beautifully updated brick ranch within minutes to Downtown Summerville and I-26! The owners have modernized this single story with NEW carpet, NEW LVP flooring, NEW lighting, NEW built-ins, NEW hardware, Fresh paint and more. The floorplan boasts a large living room, 4 spacious bedrooms and updated bath with tub tile surround, new vanity and lighting. Custom kitchen features new stainless steel appliances, open pantry, butcher block countertops, shiplap walls and large dining area. The yard has huge trees, mature landscaping and is fully fenced. Large shed conveys.
Last Agent to Sell the Property
Carolina One Real Estate License #24792 Listed on: 05/14/2025
We collect this data history from publicly available records. To have your information removed, we recommend requesting removal directly through your county’s website.
Deirdre Rowe
Carolina One Real Estate
(843) 954-0295
53 Total Sales
23 in Summerville
$150K - $612K Price Range
Jamey Smith
Better Homes And Gardens Real Estate Palmetto
(843) 938-2146
37 Total Sales
3 in Summerville
$275K - $340K Price Range
Elizabeth Salazar
Synergy Group Properties
(803) 268-3552
92 Total Sales
11 in Summerville
$211K - $811K Price Range
Michelle Davis
Carolina One Real Estate
(229) 304-5522
43 Total Sales
8 in Summerville
$240K - $663K Price Range
Jeremiah Brown
Matt O'Neill Real Estate
(803) 573-4599
61 Total Sales
11 in Summerville
$170K - $733K Price Range
Erin Brady
Better Homes And Gardens Real Estate Palmetto
(843) 890-8365
37 Total Sales
3 in Summerville
$235K - $595K Price Range
We collect this data history from publicly available records. To have your information removed, we recommend requesting removal directly through your county’s website.
| Date | Buyer | Sale Price | Title Company |
|---|---|---|---|
| $265,000 | None Listed On Document | ||
| Campbell David A | $157,500 | None Available | |
| Coastal Advisory Partners Llc | $93,000 | None Available | |
| Pye E Michael | -- | -- |
We collect this data history from publicly available records. To have your information removed, we recommend requesting removal directly through your county’s website.
| Date | Status | Borrower | Loan Amount |
|---|---|---|---|
| Open | $257,050 | ||
| Previous Owner | Campbell David A | $154,646 | |
| Previous Owner | Coastal Advisory Partners Llc | $105,000 | |
| Previous Owner | Pye E Michael | $94,500 |
We collect this data history from publicly available records. To have your information removed, we recommend requesting removal directly through your county’s website.
| Date | Event | Price | List to Sale | Price per Sq Ft | Prior Sale |
|---|---|---|---|---|---|
| 07/10/2025 07/10/25 | Sold | $265,000 | +0.4% | $201 / Sq Ft | |
| 06/04/2025 06/04/25 | Price Changed | $264,000 | -1.9% | $200 / Sq Ft | |
| 05/28/2025 05/28/25 | Price Changed | $269,000 | -3.6% | $204 / Sq Ft | |
| 05/14/2025 05/14/25 | For Sale | $279,000 | +77.1% | $211 / Sq Ft | |
| 04/23/2019 04/23/19 | Sold | $157,500 | 0.0% | $124 / Sq Ft | View Prior Sale |
| 03/24/2019 03/24/19 | Pending | -- | -- | -- | |
| 03/07/2019 03/07/19 | For Sale | $157,500 | +69.4% | $124 / Sq Ft | |
| 11/06/2018 11/06/18 | Sold | $93,000 | +4.5% | $90 / Sq Ft | View Prior Sale |
| 09/26/2018 09/26/18 | Pending | -- | -- | -- | |
| 09/20/2018 09/20/18 | For Sale | $89,000 | -- | $86 / Sq Ft |
We collect this data history from publicly available records. To have your information removed, we recommend requesting removal directly through your county’s website.
| Year | Tax Paid | Tax Assessment Tax Assessment Total Assessment is a certain percentage of the fair market value that is determined by local assessors to be the total taxable value of land and additions on the property. | Land | Improvement |
|---|---|---|---|---|
| 2025 | $1,205 | $6,401 | $2,400 | $4,001 |
| 2024 | $1,205 | $6,401 | $2,400 | $4,001 |
| 2023 | $1,205 | $6,280 | $1,000 | $5,280 |
| 2022 | $1,201 | $6,280 | $1,000 | $5,280 |
| 2021 | $1,201 | $6,280 | $1,000 | $5,280 |
| 2020 | $1,105 | $3,090 | $960 | $2,130 |
| 2019 | $678 | $3,090 | $960 | $2,130 |
| 2018 | $581 | $3,090 | $960 | $2,130 |
| 2017 | $578 | $3,090 | $960 | $2,130 |
| 2016 | $568 | $3,090 | $960 | $2,130 |
| 2015 | $566 | $3,090 | $960 | $2,130 |
| 2014 | $623 | $89,200 | $0 | $0 |
| 2013 | -- | $3,570 | $0 | $0 |
DR
Seller's Agent in 2025
Dianne Rodgers
Carolina One Real Estate
(843) 345-9220
69 Total Sales
Buyer's Agent in 2025
Michelle Davis
Carolina One Real Estate
(229) 349-0164
43 Total Sales
TL
Seller's Agent in 2019
Teresa Law
Tabby Realty LLC
(843) 324-2503
62 Total Sales
Buyer's Agent in 2019
Jacqui Swain
Carolina One Real Estate
(843) 295-9484
148 Total Sales
Seller's Agent in 2018
Tim Pye
The Boulevard Company
(843) 442-2941
18 Total Sales
KB
Buyer's Agent in 2018
Kristina Bolling Owen
Brand Name Real Estate
(843) 300-5427
51 Total Sales
Source: CHS Regional MLS
MLS Number: 25013273
APN: 145-16-06-032
Disclaimer: Certain information contained herein is derived from information provided by parties other than Homes.com. All information provided is deemed reliable, but is not guaranteed to be accurate and should be independently verified.
The information is being provided by Charleston Trident MLS. Information deemed reliable but not guaranteed. Information is provided for consumers' personal, non-commercial use, and may not be used for any purpose other than the identification of potential properties for purchase. © 2026 Charleston Trident MLS. All Rights Reserved
Ask me questions while you tour the home.