NOT LISTED FOR SALE

Estimated Value: $322,000 - $350,709

3 Beds
2 Baths
1,368 Sq Ft
$246/Sq Ft Est. Value

Sale Details

Date Sold: July 30, 2025

Last sale price $315,000 $230 Per Sq Ft

Est. 7% increase in value since last sale

Current estimated payment $1,940 / mo

12 Days on Market

Highlights

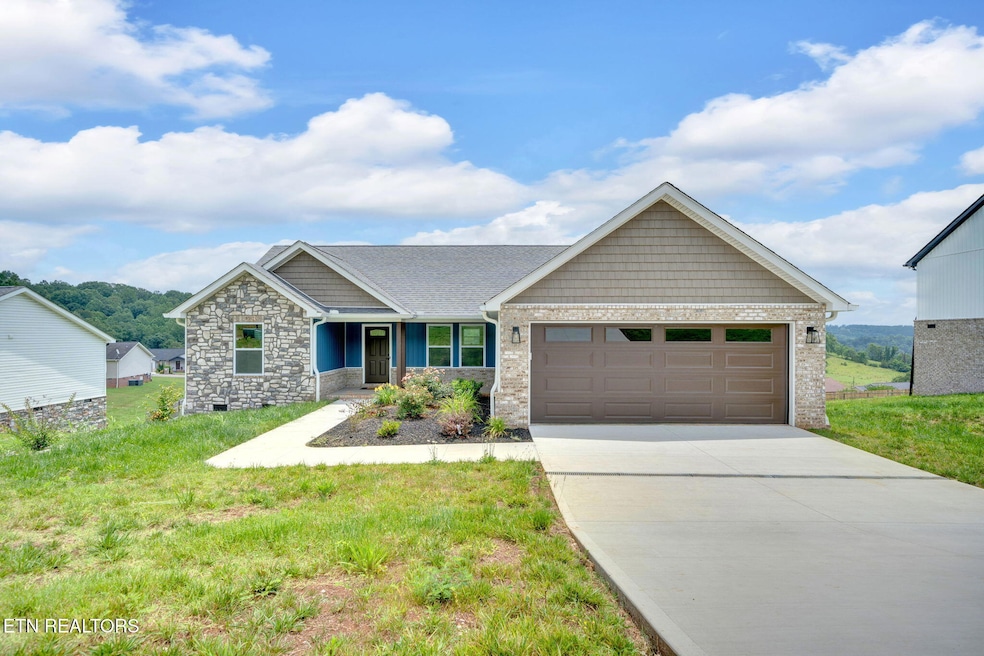
  • New Construction
  • Mountain View
  • Traditional Architecture
  • Landscaped Professionally
  • Deck
  • Cathedral Ceiling

About This Home

As of July 2025

Be the first to own this brand-new home in the highly sought-after Walnut Pointe subdivision with underground utilities. Situated on a private street with just 8 homes, it offers both beauty and tranquility.

This thoughtfully designed home features an open concept layout with low maintenance LVP flooring, granite countertops, stainless steel appliances, a center island, and a spacious pantry that blends elegance with everyday practicality. Just off the kitchen, step onto your 10x16 back deck and take in the picturesque views of the mountains and a peaceful 50-acre farm, perfect for grilling and entertaining all summer.

Enjoy the privacy of a split-bedroom floor plan. The generous master suite includes a large walk-in closet and ensuite with a tiled shower and freestanding tub. A separate laundry room adds to the home's convenience.

Keep your vehicles protected year-round in the 22x22 two-car garage, complete with pull-down attic access. If storage is important, there is a massive walk-in crawl space with more room than you can need.

Included is a 1-year builder's warranty for peace of mind. Located in charming Maynardville, you'll enjoy a quiet, small town feel while being just 30 minutes from Knoxville, 10 minutes from Norris Lake, and an hour from the beloved Smoky Mountains. *Drone Photography & Virtual Staging Utilized*

Last Agent to Sell the Property

Matthew Mallacoccio

United Real Estate Solutions License #350616 Listed on: 07/02/2025

United Real Estate Solutions

Last Buyer's Agent

Aaron Johnson

Powell Auction & Realty,LLC License #336742

Range of Values:

--
Value Increase
--
Percent Increase
--
Adjusted for Inflation
Collateral Analytics

Collateral Analytics Collateral Analytics AVMs (Automated Valuation Model) employ a number of statistical approaches combined with neighborhood-specific comparable selection guarantees the most up-to-date and precise valuations.

Not Available

Collateral Analytics does not have data for the current month. Please view the chart for historical values.

ICE

ICE Mortgage Technology ICE Mortgage Technology’s AVM (Automated Valuation Model) is a state-of-the-art online residential property valuation tool that provides a quick and accurate estimate of the value of almost any home in the U.S.

Not Available

ICE Mortgage Technology does not have data for the current month. Please view the chart for historical values.

First American

First American First American Data & Analytics’ next-generation AVM combines unrivaled data assets with a blended ensemble of valuation models to produce highly accurate, reliable valuations you can trust.

Not Available

First American does not have data for the current month. Please view the chart for historical values.

Quantarium

Quantarium Quantarium’s valuation service, repeatedly proven the industry’s most accurate and comprehensive, is supercharged with a self-learning and auto-tuning AI engine that continually becomes smarter and more accurate as it processes daily inputs from the industry’s leading RE data lake.

Not Available

Quantarium does not have data for the current month. Please view the chart for historical values.

Average Value
Not Available
List Price
Sold Price
Create a Home Valuation Report for This Property
The Home Valuation Report is an in-depth analysis detailing your home's value as well as a comparison with similar homes in the area

Home Details

Home Type

  • Single Family

Year Built

  • Built in 2024 | New Construction

Lot Details

  • 15,246 Sq Ft Lot
  • Landscaped Professionally
  • Irregular Lot
  • Lot Has A Rolling Slope

Parking

  • 2 Car Attached Garage
  • Parking Available
  • Garage Door Opener

Home Design

  • Traditional Architecture
  • Brick Exterior Construction
  • Block Foundation
  • Frame Construction
  • Vinyl Siding

Interior Spaces

  • 1,368 Sq Ft Home
  • Cathedral Ceiling
  • Ceiling Fan
  • Vinyl Clad Windows
  • Great Room
  • Open Floorplan
  • Storage Room
  • Mountain Views
  • Fire and Smoke Detector

Kitchen

  • Eat-In Kitchen
  • Self-Cleaning Oven
  • Range
  • Microwave
  • Dishwasher
  • Kitchen Island
  • Disposal

Flooring

  • Carpet
  • Tile
  • Vinyl

Bedrooms and Bathrooms

  • 3 Bedrooms
  • Primary Bedroom on Main
  • Split Bedroom Floorplan
  • Walk-In Closet
  • 2 Full Bathrooms
  • Walk-in Shower

Laundry

  • Laundry Room
  • Washer and Dryer Hookup

Basement

  • Walk-Out Basement
  • Crawl Space

Outdoor Features

  • Deck
  • Covered Patio or Porch

Utilities

  • Central Heating and Cooling System
  • Internet Available

Community Details

  • No Home Owners Association
  • Walnut Pointe Subdivision

Listing and Financial Details

  • Assessor Parcel Number 064G A 037.00
  • Tax Block A

Home Details

Home Type

Single Family

Year Built

Built in 2024 | New Construction

Lot Details

0.35 Acres

Parking

2

Listing Details

  • Directions: GPS Friendly. From Knoxville, take TN 33N into Maynardville. Take left on Hickory Star Rd (TN-144) and take your first right on Heiskell Rd. Turn left onto S. Glen Rd. and follow to Middle Glen. Turn left onto Middle Glen and house is on the left. Sign on Property.
  • Property Sub Type: Single Family Residence
  • Prop. Type: Single Family
  • Year Built: 2024
  • Lot Size Acres: 0.35
  • Subdivision Name: Walnut Pointe
  • Architectural Style: Traditional
  • Property Attached Yn: No
  • Lot Description:Rolling Slope: Yes
  • View:Mountain View: Yes
  • General Property Description:Lot Size SqFt: 15246.0
  • Lot Description:Irregular Lot: Yes
  • Contract Info:List PriceSqFt2: 255.77
  • General Property Description:Fireplace: No
  • General Property Description:SqFt - Main Lvl: 1368.0
  • General Property Description:HOA: No
  • General Property Description:Basement: No
  • General Property Description:Bonus Room: No
  • General Property Description:Extra Storage: Yes
  • AtchdDtchd Type:Detached: Yes
  • Siding:Vinyl2: Yes
  • Cooling:Ceiling Fan(s): Yes
  • Cooling:Central Cooling: Yes
  • Floors:Carpet: Yes
  • Floors:Vinyl: Yes
  • Fuel:Electric: Yes
  • Heat:Central: Yes
  • Dining Area:Eat-in Kitchen: Yes
  • Appliances Microwave: Yes
  • Appliances Refrigerators: Yes
  • Misc Features:Internet Available: Yes
  • Misc Features:Walk-in Closets: Yes
  • Misc Features:Walk-in Shower: Yes
  • Misc Features:WasherDryer Connect: Yes
  • Sewer:Public Sewer: Yes
  • Water:Public: Yes
  • Dining Area:KitchenDining Rm Co: Yes
  • Dining Area:Living RmDining Rm: Yes
  • Siding:Brick2: Yes
  • Floors:Tile2: Yes
  • Basement Walkout: Yes
  • Misc Features:Cathedral Ceiling: Yes
  • General Property Description:New Construction: Never Occupied
  • Location Tax Legal Info:Property Sub-Type: Residential
  • Special Features: NewHome

Interior Features

  • Appliances: Dishwasher, Disposal, Microwave, Range, Refrigerator, Self Cleaning Oven
  • Basement YN: No
  • Has Basement: Walkout, Crawl Space
  • Fireplace: No
  • Full Bathrooms: 2
  • Total Bedrooms: 3
  • Fireplace Features: None
  • Flooring: Carpet, Vinyl, Tile
  • Interior Amenities: Walk-In Closet(s), Cathedral Ceiling(s), Kitchen Island, Pantry, Eat-in Kitchen
  • Basement:Crawl Space: Yes
  • Appliances Dishwasher: Yes
  • Appliances Range: Yes
  • Appliances:Smoke Detector: Yes
  • Other Rooms:Extra Storage3: Yes
  • Other Rooms:LaundryUtility: Yes
  • Other Rooms:Mstr Bdrm Main Level: Yes
  • Fireplace:None15: Yes
  • Appliances:Self Cleaning Oven: Yes
  • Other Rooms:Great Room: Yes
  • Misc Features:Island in Kitchen: Yes
  • Other Rooms:Split Bedroom: Yes

Exterior Features

  • Exterior Features: Windows - Vinyl, Prof Landscaped
  • View: Mountain View
  • Lot Features: Irregular Lot, Rolling Slope
  • Construction Type: Vinyl Siding, Brick, Block, Frame
  • Patio And Porch Features: Porch - Covered, Deck
  • Construction:Frame: Yes
  • Exterior Features:Deck: Yes
  • Exterior Features:Porch - Covered: Yes
  • Construction:Frame - Brick: Yes
  • Construction:Block2: Yes
  • Exterior Features:Windows - Vinyl: Yes
  • Exterior Features:Prof Landscaped: Yes

Garage/Parking

  • GarageParkingGarageSpaces: 2.0
  • Attached Garage: Yes
  • Garage Spaces: 2.0
  • Parking Features: Garage Door Opener, Attached, Main Level
  • GarageParking:Attached2: Yes
  • GarageParking:Garage Door Opener: Yes
  • GarageParking:Main Level: Yes

Utilities

  • Cooling: Central Cooling, Ceiling Fan(s)
  • Sewer: Public Sewer
  • Security: Smoke Detector
  • Cooling Y N: Yes
  • Heating: Central, Electric
  • Heating Yn: Yes
  • Water Source: Public

Lot Info

  • Lot Size Sq Ft: 15246.0
  • Parcel #: 064G A 037.00

Tax Info

  • Tax Annual Amount: 95.0
  • Tax Block: A

Ownership History

We collect this data history from publicly available records. To have your information removed, we recommend requesting removal directly through your county’s website.

Date Name Owned For Owner Type

Purchase Details

Listed on
Jul 2, 2025
Closed on
Jul 30, 2025
Sold by
Bought by
Seller's Agent
Matthew Mallacoccio
United Real Estate Solutions
Buyer's Agent
Aaron Johnson
Powell Auction & Realty,LLC
List Price
$349,900
Sold Price
$315,000
Premium/Discount to List
-$34,900
-9.97%
Views
148
Current Estimated Value
$336,427

Home Financials for this Owner

Home Financials are based on the most recent Mortgage that was taken out on this home.
Estimated Appreciation
$21,427
Avg. Annual Appreciation
6.28%
Original Mortgage
$317,440
Outstanding Balance
$314,359
Interest Rate
6.77%
Mortgage Type
New Conventional
Estimated Equity
$22,068

Purchase Details

Closed on
Jun 8, 2023
Sold by
Bought by

Purchase Details

Closed on
Nov 19, 2020
Sold by
Bought by

Purchase Details

Closed on
Aug 18, 2020
Sold by
Bought by

Purchase Details

Closed on
Jun 30, 2014
Sold by
Bought by
Source: Public Records

Home Values in the Area

Source: Public Records

Average Home Value in this Area


Source: Public Records

Agents Specializing in Maynardville, TN

See All Agents

Purchase History

We collect this data history from publicly available records. To have your information removed, we recommend requesting removal directly through your county’s website.

Date Buyer Sale Price Title Company
$315,000 Broadway Title
-- Concord Title
$17,000 Foothills Title Services Inc
$15,000 Karnes Land Title Company
-- --
Source: Public Records

Mortgage History

We collect this data history from publicly available records. To have your information removed, we recommend requesting removal directly through your county’s website.

Date Status Borrower Loan Amount
Open $317,440
Source: Public Records

Property History

We collect this data history from publicly available records. To have your information removed, we recommend requesting removal directly through your county’s website.

Date Event Price List to Sale Price per Sq Ft
07/30/2025 07/30/25 Sold $315,000 -10.0% $230 / Sq Ft
07/14/2025 07/14/25 Pending -- -- --
07/02/2025 07/02/25 For Sale $349,900 -- $256 / Sq Ft
Source: East Tennessee REALTORS® MLS

Tax History

We collect this data history from publicly available records. To have your information removed, we recommend requesting removal directly through your county’s website.

Year Tax Paid Tax Assessment Tax Assessment Total Assessment is a certain percentage of the fair market value that is determined by local assessors to be the total taxable value of land and additions on the property. Land Improvement
2025 $1,122 $59,075 $5,000 $54,075
2024 $95 $5,000 $5,000 $0
2023 $95 $5,000 $5,000 $0
2022 $80 $5,000 $5,000 $0
2021 $80 $3,750 $3,750 $0
2020 $80 $3,750 $3,750 $0
2019 $40 $1,875 $1,875 $0
2018 $40 $1,875 $1,875 $0
2017 $40 $1,875 $1,875 $0
2016 $37 $1,725 $1,725 $0
2015 $37 $1,725 $1,725 $0
2014 $31 $1,725 $0 $0
Source: Public Records

Agents Affiliated with this Home

  • Section Image
  • Section Image
See All Agents

Map

Source: East Tennessee REALTORS® MLS

MLS Number: 1306950

East Tennessee REALTORS® MLS

APN: 064G-A-037.00

Your Personal Tour Guide

Ask me questions while you tour the home.