
Shelby Prather
Elevate Realty
(918) 398-9577
78 Total Sales
1 in Skiatook
$255,000 Price
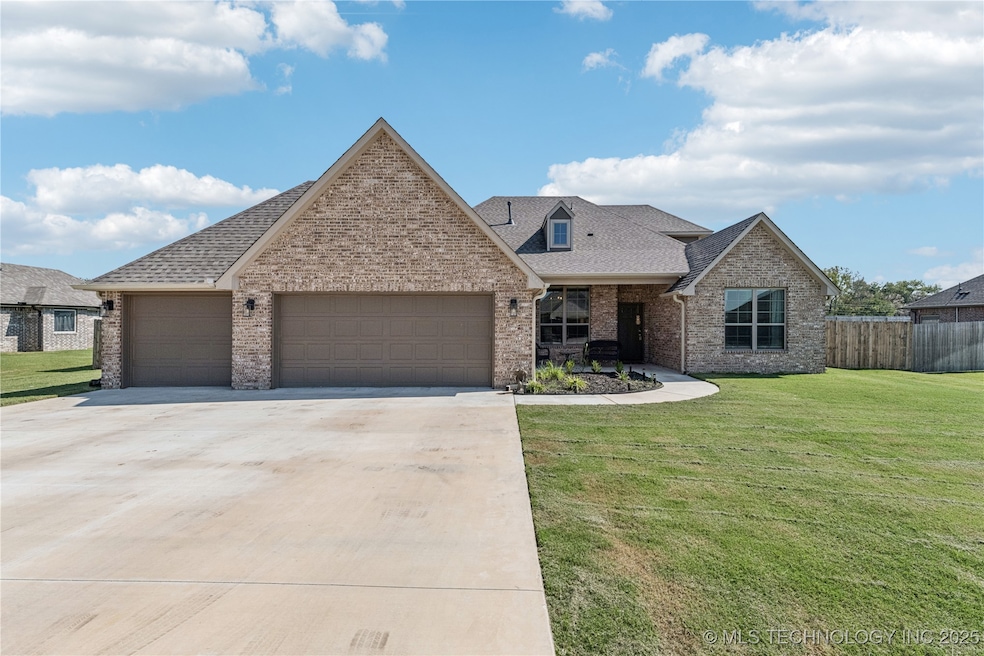


Step into this nearly new Denham Homes “Bryce Jerry” floor plan—where thoughtful design meets everyday comfort. This 4-bedroom, 3-bath home features 3 bedrooms and 2 full baths on the main level, with a spacious gameroom, full bath, and additional bedroom upstairs. The open kitchen is the heart of the home, offering a large island, pantry, and seamless flow into the living area with a cozy gas fireplace. Also an office as you enter into the foyer which adds flexibility for your lifestyle. Enjoy a fully fenced backyard, 4-car tandem garage, guttering, fully fenced backyard, and a post-tension slab for lasting durability. Nestled in a quiet neighborhood just minutes from Skiatook Lake, this home delivers space, comfort, and quality—without the wait of new construction. Don’t miss this rare opportunity to live in Level Acres.
Last Agent to Sell the Property
Platinum Realty, LLC. License #171540 Listed on: 09/27/2025
Shelby Prather
Elevate Realty
(918) 398-9577
78 Total Sales
1 in Skiatook
$255,000 Price
Melissa Ehrhart
Keller Williams Premier
(539) 208-1540
65 Total Sales
2 in Skiatook
$190K - $245K Price Range
Jackie Shields
Keller Williams Premier
(539) 666-4864
273 Total Sales
6 in Skiatook
$30K - $460K Price Range
Rebecca Ingram
Your Property Stop Real Estate
(405) 766-7927
103 Total Sales
1 in Skiatook
$100,000 Price
Dennis Rudisaile
RE/MAX Results
(918) 359-1603
22 Total Sales
4 in Skiatook
$127K - $389K Price Range
Heather Vest
eXp Realty, LLC (BO)
(918) 779-1114
82 Total Sales
2 in Skiatook
$215K - $290K Price Range
We collect this data history from publicly available records. To have your information removed, we recommend requesting removal directly through your county’s website.
| Date | Event | Price | List to Sale | Price per Sq Ft | Prior Sale |
|---|---|---|---|---|---|
| 11/14/2025 11/14/25 | Sold | $435,000 | +2.4% | $138 / Sq Ft | |
| 10/07/2025 10/07/25 | Pending | -- | -- | -- | |
| 10/04/2025 10/04/25 | For Sale | $425,000 | +9.5% | $135 / Sq Ft | |
| 12/13/2024 12/13/24 | Sold | $388,000 | +1.0% | $129 / Sq Ft | View Prior Sale |
| 11/19/2024 11/19/24 | Pending | -- | -- | -- | |
| 09/25/2024 09/25/24 | Price Changed | $384,000 | -1.3% | $128 / Sq Ft | |
| 06/03/2024 06/03/24 | For Sale | $389,000 | -- | $130 / Sq Ft |
We collect this data history from publicly available records. To have your information removed, we recommend requesting removal directly through your county’s website.
| Year | Tax Paid | Tax Assessment Tax Assessment Total Assessment is a certain percentage of the fair market value that is determined by local assessors to be the total taxable value of land and additions on the property. | Land | Improvement |
|---|---|---|---|---|
| 2024 | $4,633 | $468 | $468 | $0 |
| 2023 | $47 | $468 | $468 | $0 |
| 2022 | $46 | $468 | $468 | $0 |
Seller's Agent in 2025
Angel Wisnoskie
Platinum Realty, LLC.
(918) 855-9067
84 Total Sales
JY
Buyer's Agent in 2025
Jeramy Young
Solid Rock, REALTORS
(918) 504-8411
7 Total Sales
JM
Seller's Agent in 2024
Julie Mullinax
Keller Williams Premier
(918) 633-6895
146 Total Sales
Source: MLS Technology
MLS Number: 2541166
APN: 88334
Disclaimer: Certain information contained herein is derived from information provided by parties other than Homes.com. All information provided is deemed reliable, but is not guaranteed to be accurate and should be independently verified.
IDX information is provided exclusively for personal, non-commercial use, and may not be used for any purpose other than to identify prospective properties consumers may be interested in purchasing.
Information is deemed reliable but not guaranteed.
Ask me questions while you tour the home.