A
Seller's Agent in 2025
Amy Luther
Worth Clark Realty
(816) 985-2257
13 Total Sales


Estimated Value: $337,000 - $383,000
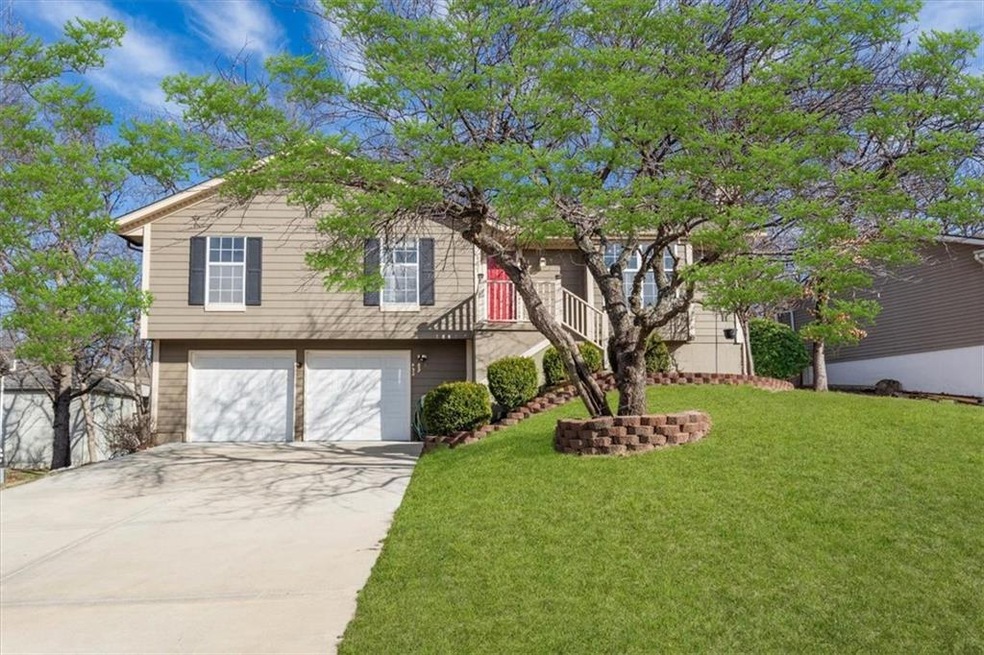
Discover tranquility in this meticulously maintained 2-owner home nestled on a spacious private lot. Backed by a serene wooded area, this home offers a peaceful retreat while remaining conveniently close to amenities. Just 6 minutes from Summit Woods Shopping Center, enjoy easy access to dining, shopping, and entertainment. Roof is only 1 year old, HVAC Less than 10 years and New Driveway as of 2020! Step inside and be captivated by the soaring vaulted ceilings, gleaming luxury vinyl floors, and an abundance of natural light. The inviting eat-in kitchen is perfect for culinary adventures, with views overlooking the expansive backyard. Relax on the expansive deck, surrounded by the beauty of mature trees and the gentle sounds of nature. This home offers a blend of peaceful living and convenient access to everything you need. Schedule your private showing today and experience the serenity of this exceptional property.
Last Agent to Sell the Property
Worth Clark Realty Brokerage Phone: 816-985-2257 License #2023004218 Listed on: 01/24/2025

We collect this data history from publicly available records. To have your information removed, we recommend requesting removal directly through your county’s website.
We collect this data history from publicly available records. To have your information removed, we recommend requesting removal directly through your county’s website.
| Date | Buyer | Sale Price | Title Company |
|---|---|---|---|
| -- | None Listed On Document | ||
| $325,000 | Continental Title | ||
| -- | Stewart Title Co |
We collect this data history from publicly available records. To have your information removed, we recommend requesting removal directly through your county’s website.
| Date | Status | Borrower | Loan Amount |
|---|---|---|---|
| Open | $197,000 | ||
| Closed | $292,500 | ||
| Previous Owner | $114,350 |
We collect this data history from publicly available records. To have your information removed, we recommend requesting removal directly through your county’s website.
| Date | Event | Price | List to Sale | Price per Sq Ft |
|---|---|---|---|---|
| 02/28/2025 02/28/25 | Sold | -- | -- | -- |
| 02/02/2025 02/02/25 | Pending | -- | -- | -- |
| 01/31/2025 01/31/25 | For Sale | $310,000 | -- | $150 / Sq Ft |
We collect this data history from publicly available records. To have your information removed, we recommend requesting removal directly through your county’s website.
| Year | Tax Paid | Tax Assessment Tax Assessment Total Assessment is a certain percentage of the fair market value that is determined by local assessors to be the total taxable value of land and additions on the property. | Land | Improvement |
|---|---|---|---|---|
| 2025 | $2,592 | $41,280 | $8,480 | $32,800 |
| 2024 | $2,592 | $35,897 | $5,626 | $30,271 |
| 2023 | $2,573 | $35,897 | $5,533 | $30,364 |
| 2022 | $2,914 | $36,100 | $5,919 | $30,181 |
| 2021 | $2,975 | $36,100 | $5,919 | $30,181 |
| 2020 | $2,860 | $34,377 | $5,919 | $28,458 |
| 2019 | $2,782 | $34,377 | $5,919 | $28,458 |
| 2018 | $2,273 | $26,063 | $2,980 | $23,083 |
| 2017 | $2,188 | $26,063 | $2,980 | $23,083 |
| 2016 | $2,188 | $24,833 | $3,914 | $20,919 |
| 2014 | $2,138 | $23,784 | $3,918 | $19,866 |
A
Seller's Agent in 2025
Amy Luther
Worth Clark Realty
(816) 985-2257
13 Total Sales
Buyer's Agent in 2025
Lauren Anderson
ReeceNichols -The Village
(913) 226-9675
350 Total Sales
Source: Heartland MLS
MLS Number: 2527151
APN: 62-230-11-09-00-0-00-000
Disclaimer: Certain information contained herein is derived from information provided by parties other than Homes.com. All information provided is deemed reliable, but is not guaranteed to be accurate and should be independently verified.
All data is obtained from various sources and may not have been verified by broker or MLS GRID. Supplied Open House Information is subject to change without notice. All information should be independently reviewed and verified for accuracy. Properties may or may not be listed by the office/agent presenting the information. Some IDX listings have been excluded from this website. Prices displayed on all Sold listings are the Last Known Listing Price and may not be the actual selling price.
Listings courtesy of Heartland MLS as distributed by MLS GRID.
Based on information submitted to the MLS GRID
Listing Information presented by local MLS brokerage: TEN-X, INC., local REALTOR®- Arlene Richardson - (888) 952-6393
Ask me questions while you tour the home.