
DJ Northrop
HOMEFRONT REALTY
(206) 309-7797
95 Total Sales
1 in East Ellenton
$602,370 Price
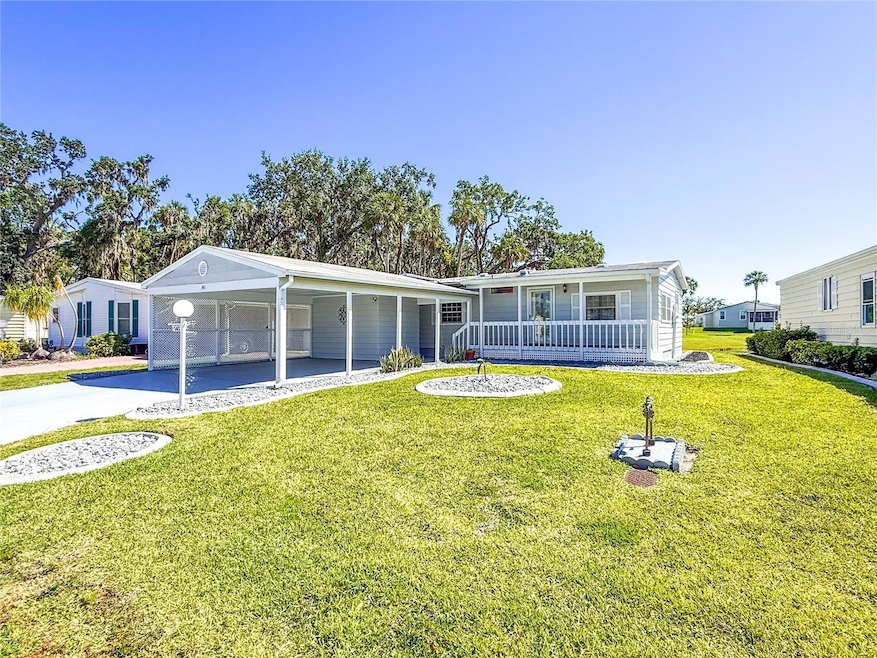

Motivated Seller, make us an offer....Paradise Awaits! Amazing 2bd/2ba land owned home in the 55+ community of Ridgewood Meadows. This is a one of a-kind home with so many new features including a RARE 2-car carport with room for 4 vehicles (Carport may be enclosed to create a 2-car garage). Carport also has a large storage area that could be a workshop or craft room. Plus, carport features storage above with a fold down ladder for easy access. Landscaping has been designed with 3” granite stones & concrete curbing. The large front porch is Trex decking and the exterior of the home has been freshly painted with Shermin Williams Emerald Rain exterior paint. As you step inside, there is a fully remodeled kitchen with a large center island, quartz countertops and custom cabinets. The flooring has been redone with 3⁄4” plywood base and all new laminate flooring throughout the home. Both bedrooms feature walk-in closets and the primary bedroom has a custom shower which is a must see! Wake up every morning & enjoy peaceful view of the lake, wildlife and natural habitat. Beautiful French doors in the kitchen and primary bedroom open onto your oversized Florida room which is climate controlled by a new 9,000 BTU Mini-Split unit. This is your perfect year-round sanctuary. A new vapor barrier and belly band was installed this past month, including new gutters and downspouts. An LG washer and dryer were added in 2022. This is a must-see home! Lawn maintenance & sprinkler system are included with your low quarterly condo/HOA fees. The Ridgewood community features a beautiful clubhouse, pool, spa, tennis courts, pickle ball courts, shuffleboard and an outdoor fitness area. Golf cart and small pet friendly. Ridgewood has close access to I-75, many restaurants, the Ellenton Outlet Mall, the Manatee County Library and provides 24 hour gated security. If you are looking for a great Florida Home, don't let this one get away! Located on a quiet street with lots of community activities to enjoy in this 55+ community of Ridgewood Meadows. All room sizes are approximate. All information is deemed reliable but should be verified by buyers and or buyer's agent
Last Agent to Sell the Property
LARU BEYA REAL ESTATE COMPANY INC Brokerage Phone: 941-224-7344 License #700154 Listed on: 04/16/2025
Last Buyer's Agent
LARU BEYA REAL ESTATE COMPANY INC Brokerage Phone: 941-224-7344 License #700154 Listed on: 04/16/2025
We collect this data history from publicly available records. To have your information removed, we recommend requesting removal directly through your county’s website.
DJ Northrop
HOMEFRONT REALTY
(206) 309-7797
95 Total Sales
1 in East Ellenton
$602,370 Price
Helle Hartley
SMITH & ASSOCIATES REAL ESTATE
(727) 477-9542
263 Total Sales
1 in East Ellenton
$401,000 Price
Nader Alhawamdeh
TURBO REAL ESTATE GROUP LLC
(240) 851-4612
33 Total Sales
1 in East Ellenton
$487,449 Price
Echo Belser PA
COLDWELL BANKER REALTY
(941) 909-3593
195 Total Sales
6 in East Ellenton
$190K - $850K Price Range
Rachel McCoy
COLDWELL BANKER REALTY
(786) 933-9422
63 Total Sales
2 in East Ellenton
$412K - $424K Price Range
Julie Oliszewski
WAGNER REALTY
(941) 909-3792
68 Total Sales
2 in East Ellenton
$457K - $560K Price Range
We collect this data history from publicly available records. To have your information removed, we recommend requesting removal directly through your county’s website.
| Date | Buyer | Sale Price | Title Company |
|---|---|---|---|
| $133,000 | Barnes Walker Title | ||
| Cappello Marie Ida | $100 | None Listed On Document | |
| Tonda-Roc Family Llc | $94,100 | -- |
We collect this data history from publicly available records. To have your information removed, we recommend requesting removal directly through your county’s website.
| Date | Event | Price | List to Sale | Price per Sq Ft |
|---|---|---|---|---|
| 07/03/2025 07/03/25 | Sold | $133,000 | -24.0% | $121 / Sq Ft |
| 06/10/2025 06/10/25 | Pending | -- | -- | -- |
| 05/14/2025 05/14/25 | Price Changed | $175,000 | -12.5% | $159 / Sq Ft |
| 04/28/2025 04/28/25 | Price Changed | $199,900 | -11.2% | $182 / Sq Ft |
| 04/16/2025 04/16/25 | For Sale | $225,000 | -- | $205 / Sq Ft |
We collect this data history from publicly available records. To have your information removed, we recommend requesting removal directly through your county’s website.
| Year | Tax Paid | Tax Assessment Tax Assessment Total Assessment is a certain percentage of the fair market value that is determined by local assessors to be the total taxable value of land and additions on the property. | Land | Improvement |
|---|---|---|---|---|
| 2026 | -- | $120,632 | $38,250 | $82,382 |
| 2025 | -- | $79,754 | $42,500 | $37,254 |
| 2024 | -- | $83,607 | $42,500 | $41,107 |
| 2023 | -- | -- |
Seller's Agent in 2025
Joseph Pickett
LARU BEYA REAL ESTATE COMPANY INC
(941) 224-7344
97 in this area
100 Total Sales
Source: Stellar MLS
MLS Number: A4647351
Disclaimer: Certain information contained herein is derived from information provided by parties other than Homes.com. All information provided is deemed reliable, but is not guaranteed to be accurate and should be independently verified.
All data is obtained from various sources and may not have been verified by broker or MLS GRID. Supplied Open House Information is subject to change without notice. All information should be independently reviewed and verified for accuracy. Properties may or may not be listed by the office/agent presenting the information. Some IDX listings have been excluded from this website. IDX information is provided exclusively for personal, non-commercial use, and may not be used for any purpose other than to identify prospective properties consumers may be interested in purchasing. Information is deemed reliable but not guaranteed.
Listings courtesy of Stellar MLS as distributed by MLS GRID.
Based on information submitted to the MLS GRID
Listing Information presented by local MLS brokerage: Ten-X - (888)-952-6393
Ask me questions while you tour the home.