
Keith Larwood
Empire Realty Group
(585) 536-0842
57 Total Sales
2 in Parma
$825,000 Price Range

Estimated Value: $278,000 - $299,289
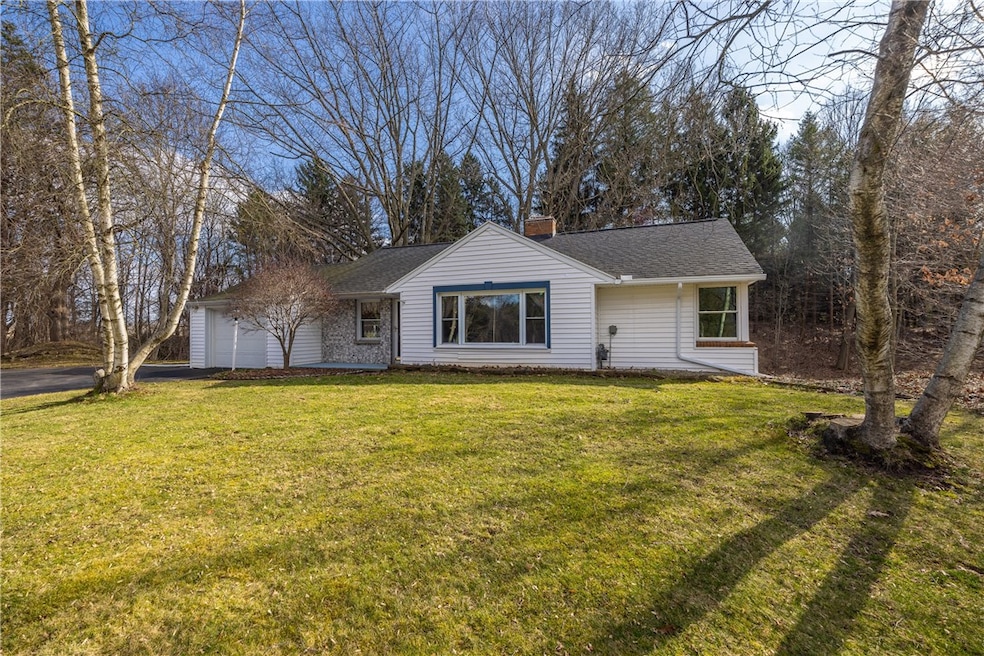
Nestled amidst nature, this charming ranch home promises tranquil relaxation and convenient living. Step onto the inviting deck overlooking the wooded lot, perfect for outdoor gatherings or peaceful relaxation. The property features an invisible pet fence for added security. When you enter the home, you're greeted by a bright living room with a cozy fireplace, perfect for gathering with loved ones. There are three spacious bedrooms and an updated bathroom that complete the home. The kitchen boasts Hickory cabinets, a breakfast bar/island, and modern appliances, creating a perfect space for culinary delights. Throughout the house, Thermopane windows brighten the living areas, creating a bright, spacious environment. You’ll love the walk-out basement offering a partially finished rec room and full bathroom, allowing versatile use of space. Delayed negotiations all offers due 3/11/24 at 12:00 pm
Last Agent to Sell the Property
Listing by RE/MAX Plus Brokerage Phone: 585-279-8282 License #49WO1164272 Listed on: 03/05/2024
Last Buyer's Agent
Michelle Sexstone
Listing by WCI Realty License #10401286481
We collect this data history from publicly available records. To have your information removed, we recommend requesting removal directly through your county’s website.
Keith Larwood
Empire Realty Group
(585) 536-0842
57 Total Sales
2 in Parma
$825,000 Price Range
Jeffrey Scofield
RE/MAX Plus
(585) 565-6871
521 Total Sales
4 in Parma
$310K - $675K Price Range
Nathaniel Ellison
Ellison Realty Services
(585) 540-1205
104 Total Sales
4 in Parma
$179K - $250K Price Range
Matthew Kennedy
Keller Williams Realty WNY
(716) 403-2813
224 Total Sales
2 in Parma
$217,000 Price Range
Bonnie Pagano
Core Agency RE INC
(585) 601-1060
202 Total Sales
1 in Parma
$269,000 Price
Deborah Renna-Hynes
eXp Realty, LLC
(315) 903-5777
204 Total Sales
3 in Parma
$307K - $500K Price Range
We collect this data history from publicly available records. To have your information removed, we recommend requesting removal directly through your county’s website.
| Date | Buyer | Sale Price | Title Company |
|---|---|---|---|
| $266,000 | Chicago Title | ||
| Slattery Anne M | -- | None Available | |
| Slattery Scott T | $118,000 | Crossroads Title | |
| Olney Beverly | -- | William Creary | |
| Olney Ralph | $85,000 | William Creary | |
| Edward Fuierer | $150,000 | -- |
We collect this data history from publicly available records. To have your information removed, we recommend requesting removal directly through your county’s website.
| Date | Status | Borrower | Loan Amount |
|---|---|---|---|
| Open | $261,182 | ||
| Previous Owner | Slattery Anne M | $3,279 | |
| Previous Owner | Slattery Scott T | $115,862 | |
| Previous Owner | Olney Ralph | $68,000 |
We collect this data history from publicly available records. To have your information removed, we recommend requesting removal directly through your county’s website.
| Date | Event | Price | List to Sale | Price per Sq Ft |
|---|---|---|---|---|
| 05/07/2024 05/07/24 | Sold | $266,000 | +66.3% | $218 / Sq Ft |
| 03/13/2024 03/13/24 | Pending | -- | -- | -- |
| 03/06/2024 03/06/24 | For Sale | $160,000 | -- | $131 / Sq Ft |
We collect this data history from publicly available records. To have your information removed, we recommend requesting removal directly through your county’s website.
| Year | Tax Paid | Tax Assessment Tax Assessment Total Assessment is a certain percentage of the fair market value that is determined by local assessors to be the total taxable value of land and additions on the property. | Land | Improvement |
|---|---|---|---|---|
| 2025 | $8,903 | $260,700 | $31,700 | $229,000 |
| 2024 | $8,903 | $231,300 | $31,700 | $199,600 |
| 2023 | $4,454 | $124,300 | $23,400 | $100,900 |
| 2022 | $4,756 | $124,300 | $23,400 | $100,900 |
| 2021 | $4,624 | $124,300 | $23,400 | $100,900 |
| 2020 | $3,806 | $124,300 | $23,400 | $100,900 |
| 2019 | $3,714 | $124,300 | $23,400 | $100,900 |
| 2018 | $3,746 | $124,300 | $23,400 | $100,900 |
| 2017 | $2,200 | $119,900 | $23,400 | $96,500 |
| 2016 | $3,714 | $119,900 | $23,400 | $96,500 |
| 2015 | -- | $119,900 | $23,400 | $96,500 |
| 2014 | -- | $88,400 | $23,400 | $65,000 |
Seller's Agent in 2024
Alan Wood
RE/MAX
(585) 748-9876
564 Total Sales
MS
Buyer's Agent in 2024
Michelle Sexstone
WCI Realty
Source: Upstate New York Real Estate Information Services (UNYREIS)
MLS Number: R1524218
APN: 264089-071-030-0002-043-110
Disclaimer: Certain information contained herein is derived from information provided by parties other than Homes.com. All information provided is deemed reliable, but is not guaranteed to be accurate and should be independently verified.
The data relating to real estate on this web site comes in part from the Internet Data Exchange (IDX) Program of the CNYIS, UNYREIS and WNYREIS. Real estate listings held by firms other than Homes.com, LLC are marked with the IDX logo and include the Listing Broker’s Firm Name.
Disclaimer: All information deemed reliable but not guaranteed and should be independently verified. All properties
are subject to prior sale, change or withdrawal. Neither the listing broker(s) nor Homes.com, LLC shall be responsible for any typographical errors, misinformation, misprints, and shall be held totally harmless.
© 2026 CNYIS, UNYREIS, WNYREIS. All rights reserved.
Ask me questions while you tour the home.