$1,025,000
SOLD JUN 29, 2026
Last list price
5 Beds
3.5 Baths
1,896 Sq Ft
10,019 Sq Ft Lot

Sale Details

Date Sold: June 29, 2026

$541 Per Sq Ft

34 Days on Market

Highlights

  • New Construction
  • Open Floorplan
  • Vaulted Ceiling
  • Midway Elementary School Rated A
  • Mountain View
  • Main Floor Primary Bedroom

About This Home

As of June 2026

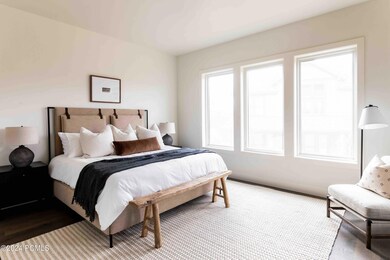
Only 6 Lots Remain! Bonner Meadows is Midway's newest community, built by Hillwood Homes. Located within walking distance of Midway Main Street, this community is a rare opportunity in Utah's most desired location. Quartz countertops, KitchenAid appliances, and 9' main and basement ceilings are all standard. Hillwood is offering semi-custom building, allowing you to customize your floorplan and build your dream home. 10 personalizable floor plans are available. Contact Braxton for all floorplans, plat map, and customization options. Lender incentives available. Model home available in other communities, contact agent to view. Photos of model homes.

Last Agent to Sell the Property

Braxton Turner

Communie RE License #13777679-SA00 Listed on: 12/03/2024

Last Buyer's Agent

Non Agent

Non Member

Create a Home Valuation Report for This Property
The Home Valuation Report is an in-depth analysis detailing your home's value as well as a comparison with similar homes in the area

Home Details

Home Type

  • Single Family

Year Built

  • Built in 2025 | New Construction

Lot Details

  • 10,019 Sq Ft Lot
  • Cul-De-Sac
  • Landscaped

Parking

  • 4 Car Attached Garage

Home Design

  • Proposed Property
  • Slab Foundation
  • Wood Frame Construction
  • Asphalt Roof
  • Wood Siding
  • Stone

Interior Spaces

  • 1,896 Sq Ft Home
  • Open Floorplan
  • Vaulted Ceiling
  • Ceiling Fan
  • Self Contained Fireplace Unit Or Insert
  • Great Room
  • Dining Room
  • Storage
  • Vinyl Flooring
  • Mountain Views

Kitchen

  • Gas Range
  • Microwave
  • Dishwasher
  • Kitchen Island
  • Disposal

Bedrooms and Bathrooms

  • 5 Bedrooms | 1 Primary Bedroom on Main
  • Walk-In Closet
  • Double Vanity

Laundry

  • Laundry Room
  • Electric Dryer Hookup

Outdoor Features

  • Patio

Utilities

  • ENERGY STAR Qualified Air Conditioning
  • Forced Air Heating and Cooling System
  • Natural Gas Connected
  • Electric Water Heater

Community Details

  • No Home Owners Association
  • Bonner Meadows Subdivision

Listing and Financial Details

  • Assessor Parcel Number 00-0022-0239

Home Details

Home Type

Single Family

Year Built

Built in 2025 | New Construction

Lot Details

10,019 Sq Ft Lot

Parking

4

Listing Details

  • MainLevelTotalsBedroom: 1
  • MainLevelTotalsFullBaths: 1
  • MainLevelTotalsGreatRoom: 1
  • MainLevelTotalsHalfBaths: 1
  • Prop. Type: Residential
  • Road Frontage Type: Public
  • Property Sub Type: Single Family Residence
  • Lot Size Acres: 0.23
  • Subdivision Name: Bonner Meadows
  • Architectural Style: Ranch
  • New Construction: Yes
  • Year Built: 2025
  • Contract Info:Short Sale: No
  • Contract Info:BankLender Owned: No
  • Property Info:Access: Year Round
  • Property Info:Construction Status: Proposed
  • Property Info:Accessory Dwelling Unit YN: No
  • Size of HouseLot:Apx SqFt Finished: 1896.0
  • Room Totals:Great Room7: 1
  • Property Info:Apx Date Proposed Completion: 2024-07-01
  • Size of HouseLot:Apx SqFt Unfinished: 1896.0
  • Lower Level Totals:Great Room3: 1
  • Main Level Totals:Laundry2: 1
  • Room Totals:Laundry8: 1
  • Appliances:Appliances: Disposal, Microwave, Dishwasher, Other, Gas Range
  • Construction:Construction: Frame - Wood
  • Environmental Certificate:Environmental Certificate: Other
  • Property Description:Property Description: Partially Landscaped, Cul-De-Sac
  • Disability Features:Disability Features: Other
  • Equipment: Water Heater - Electric, Appliances
  • Foundation: Slab
  • Views: Mountain(s)
  • SourceMLSURL: https://sourcemls.org/api/v1/eyJ0eXAiOiJKV1QiLCJhbGciOiJIUzI1NiJ9.eyJTb3VyY2VTeXN0ZW1JRCI6Ik0wMDAwMDYyNyIsIkxpc3RpbmdJRCI6IjEyNDA0NzA2IiwiU3RhbmRhcmRTdGF0dXMiOiJDbG9zZWQiLCJNb2RpZmljYXRpb25UaW1lc3RhbXAiOiIyMDI2LTA3LTIxVDIxOjA3OjMxLjAwMFoiLCJMaWNlbnNlZUlEIjoib2F1dGgyXzE4ODM4IiwiTGljZW5zZWVOYW1lIjoiVEVOLVgsIExMQyBDb1N0YXIgR3JvdXAgKEluLUhvdXNlKSJ9.ImD9lY4LlCtfYIqd1phmUb7yQLqBxh9vKZJdPiDLrss/badge
  • Special Features: NewHome

Interior Features

  • Flooring: Vinyl
  • Interior Amenities: Walk-In Closet(s), Open Floorplan, Kitchen Island, Double Vanity
  • Other Equipment: Appliances
  • Accessibility Features: Other
  • Full Bathrooms: 3
  • Half Bathrooms: 1
  • Total Bedrooms: 5
  • Fireplace Features: Insert
  • Fireplaces: 1
  • Fireplace: Yes
  • Dining Area:Dining Area: Semi-Formal Dining
  • Interior Features:Interior Features: Main Level Master Bedroom, Electric Dryer Hookup, Ceiling(s) - 9 Ft Plus, Vaulted Ceiling(s), Pantry, Storage, Walk-In Closet(s), Open Floorplan, Kitchen Island, Double Vanity

Exterior Features

  • Construction Type: Stone
  • Exterior Features:Exterior Features: Patio
  • Exterior: Stone, Wood Siding
  • Roof: Asphalt

Garage/Parking

  • Attached Garage: No
  • Covered Parking Spaces: 4
  • Garage Spaces: 4.0
  • Size of HouseLot:Apx SqFt Garage: 943
  • Size of HouseLot:Source of Garage Measurements: Plans
  • Garage Type:Garage Type: Attached, Oversized

Utilities

  • Utilities: Electricity Connected
  • Cooling Y N: Yes
  • Heating Yn: Yes
  • Sewer: Public Sewer
  • Water Source: Public
  • Heating:Heating: ENERGY STAR Qualified Furnace, Forced Air
  • Cooling: Central Air, ENERGY STAR Qualified Equipment
  • Utilities: Electricity Connected, Natural Gas Connected

Association/Amenities

  • MembershipAmenitiesMembershipAvailable: No
  • AssociationOccupant:Currently Occupied: Call Listing Agent

Condo/Co-op/Association

  • Association: No

Schools

  • Junior High Dist: Wasatch

Lot Info

  • Development Status: Proposed
  • Parcel #: 00-0022-0239

Tax Info

  • Tax Year: 2023
  • Tax Annual Amount: 1.0

Home Values in the Area

Source: Public Records

Average Home Value in this Area


Source: Public Records

Agents Specializing in Midway, UT

See All Agents

Property History

We collect this data history from publicly available records. To have your information removed, we recommend requesting removal directly through your county’s website.

Date Event Price List to Sale Price per Sq Ft
06/29/2026 06/29/26 Sold -- -- --
01/06/2025 01/06/25 Pending -- -- --
12/03/2024 12/03/24 For Sale $1,025,000 -- $541 / Sq Ft
Source: Park City Board of REALTORS®

Agents Affiliated with this Home

  • Section Image
See All Agents

Map

Source: Park City Board of REALTORS®

MLS Number: 12404706

Park City Board of REALTORS®
Your Personal Tour Guide

Ask me questions while you tour the home.