
Julie Roback
Baird & Warner
(224) 279-6533
275 Total Sales
2 in Northeast Central Geneva
$383K - $453K Price Range
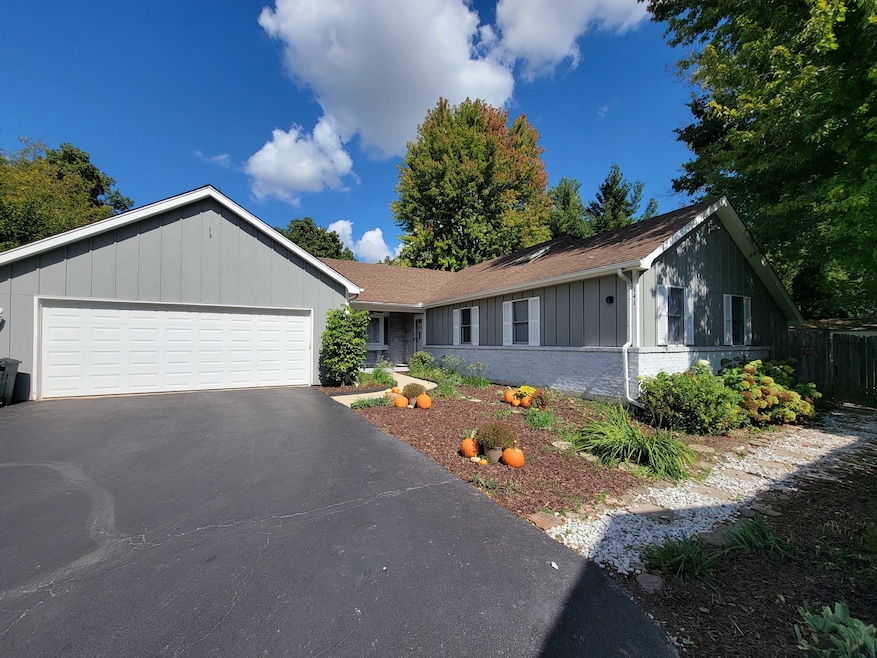


Welcome to your dream home! This ranch-style home is tucked away on a private dead-end street and is just steps from everything Geneva has to offer: in-town shopping and restaurants, the Fox River Trail, the Metra train station, Sandholm Woods Park - everything that makes this town so special. This move-in-ready gem offers true one-level living with beautifully maintained hardwood floors, a spacious and thoughtfully designed floorplan and gorgeous natural light. The dream kitchen features granite countertops, all stainless steel appliances, white cabinetry and opens up seamlessly to a cozy family room with a fireplace-perfect for relaxing or entertaining. Beyond the family room, you'll find a perfectly private office/den space which can easily transform to suit your needs. Natural light floods the home thanks to large windows and a sliding glass door that offer stunning views of the pristine in-ground pool and beautifully mature landscaping from the kitchen, dining room and living room. The bedrooms on the main floor all feature more stunning hardwood floors and beautiful natural light. The spacious primary suite is your personal retreat, complete with double sinks, a jacuzzi tub, and a separate walk-in shower. And there's more!! The finished basement adds a 4th generously sized bedroom, a full bath, a second family room, a second option for an office space PLUS a recreation area and additional unfinished space for ample storage. Speaking of storage, the oversized 2-car garage features an extra bump-out space and a huge attic with convenient stairs for safe access.
Last Agent to Sell the Property
Baird & Warner Fox Valley - Geneva License #475203992 Listed on: 09/24/2025
We collect this data history from publicly available records. To have your information removed, we recommend requesting removal directly through your county’s website.
Julie Roback
Baird & Warner
(224) 279-6533
275 Total Sales
2 in Northeast Central Geneva
$383K - $453K Price Range
Matt Lysien
Suburban Life Realty, Ltd
(224) 315-8087
523 Total Sales
2 in Northeast Central Geneva
$390K - $400K Price Range
Rod Rivera
Keller Williams Premiere Properties
(708) 480-1511
74 Total Sales
1 in Northeast Central Geneva
$385,000 Price
Bill Eliopoulos
Cosmos Realty Investors, Inc.
(877) 845-2014
55 Total Sales
1 in Northeast Central Geneva
$320,000 Price
Joy Baez
Berkshire Hathaway HomeServices Starck Real Estate
(630) 394-5253
64 Total Sales
2 in Northeast Central Geneva
$180K - $265K Price Range
Kimberly Zahand
Keller Williams North Shore West
(708) 859-7009
394 Total Sales
4 in Northeast Central Geneva
$260K - $470K Price Range
We collect this data history from publicly available records. To have your information removed, we recommend requesting removal directly through your county’s website.
| Date | Type | Sale Price | Title Company |
|---|---|---|---|
| Warranty Deed | $499,000 | None Listed On Document | |
| Warranty Deed | $403,000 | Fideltiy National Title | |
| Trustee Deed | $348,000 | Fidelity National Title | |
| Interfamily Deed Transfer | -- | None Available | |
| Warranty Deed | $243,000 | Advanced Title Services Inc | |
| Warranty Deed | $227,000 | First American Title Ins Co |
We collect this data history from publicly available records. To have your information removed, we recommend requesting removal directly through your county’s website.
| Date | Status | Loan Amount | Loan Type |
|---|---|---|---|
| Open | $474,050 | New Conventional | |
| Closed | $382,850 | New Conventional | |
| Previous Owner | $348,000 | VA | |
| Previous Owner | $25,000 | Unknown | |
| Previous Owner | $268,590 | New Conventional | |
| Previous Owner | $300,000 | Unknown | |
| Previous Owner | $70,000 | Credit Line Revolving | |
| Previous Owner | $61,000 | Unknown | |
| Previous Owner | $31,200 | Unknown | |
| Previous Owner | $249,600 | Unknown | |
| Previous Owner | $213,600 | Unknown | |
| Previous Owner | $34,800 | Stand Alone Second | |
| Previous Owner | $243,000 | Seller Take Back |
We collect this data history from publicly available records. To have your information removed, we recommend requesting removal directly through your county’s website.
| Date | Event | Price | List to Sale | Price per Sq Ft | Prior Sale |
|---|---|---|---|---|---|
| 11/13/2025 11/13/25 | Sold | $499,000 | -5.0% | $223 / Sq Ft | |
| 10/14/2025 10/14/25 | For Sale | $525,000 | +30.3% | $235 / Sq Ft | |
| 11/18/2020 11/18/20 | Sold | $403,000 | -4.0% | $180 / Sq Ft | View Prior Sale |
| 11/11/2020 11/11/20 | For Sale | $419,900 | 0.0% | $188 / Sq Ft | |
| 09/02/2020 09/02/20 | Pending | -- | -- | -- | |
| 08/21/2020 08/21/20 | For Sale | $419,900 | +20.7% | $188 / Sq Ft | |
| 06/13/2016 06/13/16 | Sold | $348,000 | +5.5% | $152 / Sq Ft | View Prior Sale |
| 05/02/2016 05/02/16 | Pending | -- | -- | -- | |
| 04/30/2016 04/30/16 | For Sale | $329,900 | -- | $144 / Sq Ft |
We collect this data history from publicly available records. To have your information removed, we recommend requesting removal directly through your county’s website.
| Year | Tax Paid | Tax Assessment Tax Assessment Total Assessment is a certain percentage of the fair market value that is determined by local assessors to be the total taxable value of land and additions on the property. | Land | Improvement |
|---|---|---|---|---|
| 2025 | $10,708 | $156,259 | $39,010 | $117,249 |
| 2024 | $10,708 | $144,018 | $35,954 | $108,064 |
| 2023 | $10,085 | $130,925 | $32,685 | $98,240 |
| 2022 | $11,103 | $138,979 | $30,371 | $108,608 |
| 2021 | $10,780 | $133,814 | $29,242 | $104,572 |
| 2020 | $10,233 | $131,772 | $28,796 | $102,976 |
| 2019 | $8,043 | $129,277 | $28,251 | $101,026 |
| 2018 | $7,295 | $120,721 | $28,251 | $92,470 |
| 2017 | $7,173 | $117,502 | $27,498 | $90,004 |
| 2016 | $7,201 | $115,914 | $27,126 | $88,788 |
| 2015 | -- | $87,121 | $25,790 | $61,331 |
| 2014 | -- | $87,121 | $25,790 | $61,331 |
| 2013 | -- | $96,488 | $25,790 | $70,698 |
Seller's Agent in 2025
Lindsey Bergemann
Baird Warner
(630) 352-6865
1 in this area
29 Total Sales
Buyer's Agent in 2025
Michael Louie
Keller Williams Inspire - Geneva
(773) 704-0983
2 in this area
100 Total Sales
Seller's Agent in 2020
Alex Rullo
RE/MAX
(773) 348-7325
6 in this area
285 Total Sales
VF
Seller Co-Listing Agent in 2020
Valerie Farkas
eXp Realty - Geneva
(630) 709-9244
31 Total Sales
JS
Buyer's Agent in 2020
Jim Sperandio
HomeSmart Connect LLC
(630) 212-6122
48 Total Sales
Seller's Agent in 2016
Sharon Mennerick
HomeSmart Connect LLC
(630) 408-5844
1 in this area
84 Total Sales
Source: Midwest Real Estate Data (MRED)
MLS Number: 12481153
APN: 12-02-380-035
Disclaimer: Certain information contained herein is derived from information provided by parties other than Homes.com. All information provided is deemed reliable, but is not guaranteed to be accurate and should be independently verified.
All data is obtained from various sources and may not have been verified by broker or MLS GRID. Supplied Open House Information is subject to change without notice. All information should be independently reviewed and verified for accuracy. Properties may or may not be listed by the office/agent presenting the information. Some IDX listings have been excluded from this website.
Listings courtesy of Midwest Real Estate Data (MRED) as distributed by MLS GRID.
Based on information submitted to the MLS GRID
Ask me questions while you tour the home.