NOT LISTED FOR SALE

141 S Trail End Flora, MS 39071

Estimated Value: $435,000 - $584,000

2 Beds
2 Baths
1,452 Sq Ft
$361/Sq Ft Est. Value

Sale Details

Date Sold: January 13, 2017

Current estimated payment $2,998 / mo

118 Days on Market

Highlights

  • Converted Barn or Barndominium
  • Waterfront
  • Cathedral Ceiling
  • Mannsdale Elementary School Rated A
  • Deck
  • Rambler Architecture

About This Home

As of January 2017

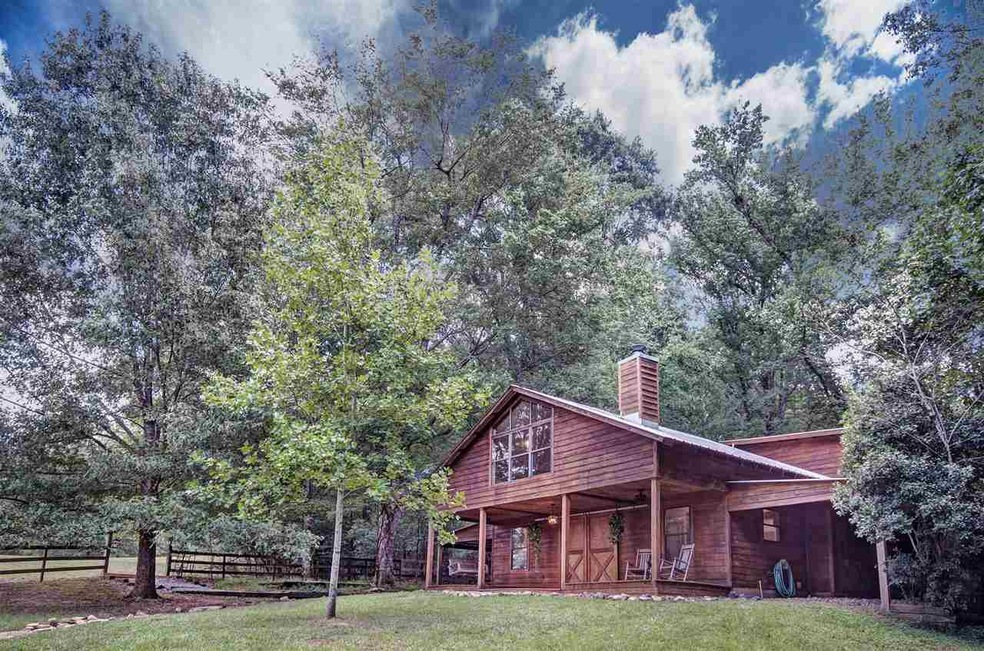
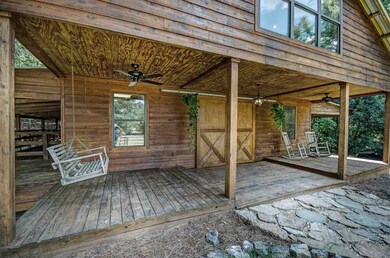
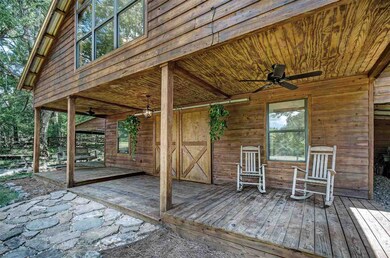
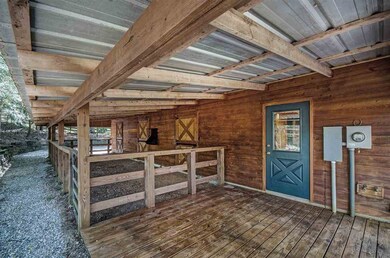
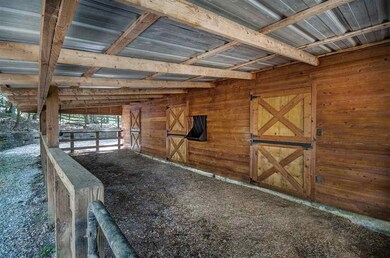
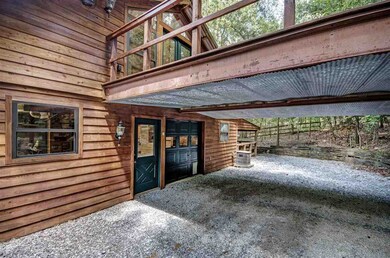
This is a super unique 5 acre property that can be sold as a package deal with the adjacent 6000 +/- sq. ft. estate if desired. For the horse lover looking for a secluded residence or just a home away from home this is your property and its in superb condition. Downstairs you will find a fabulous workshop, 3 incredible stalls, tack room, covered front porch complete with swing and views that belong in story books. Above it all you will find the living quarters complete with 2 bedrooms, a living area with vaulted ceiling and huge floor to ceiling windows that lead to a spacious deck. From the deck it is not uncommon to watch deer slip through the woods and pasture. This is a very special property and for those who love horses or just peace and quiet it is sure to please your soul.

Last Agent to Sell the Property

RITA Jensen

RE/MAX Connection License #B-15535 Listed on: 12/07/2016

RE/MAX Connection

Last Buyer's Agent

Jon Stewart

HOUSE2HOME REALTY LLC dba HOUSE2HOME License #B22437

Home Details

Home Type

  • Single Family

Est. Annual Taxes

  • $3,623

Year Built

  • Built in 1995

Lot Details

  • 5 Acre Lot
  • Waterfront
  • Split Rail Fence

Parking

  • 2 Car Attached Garage
  • Carport

Home Design

  • Rambler Architecture
  • Slab Foundation
  • Metal Roof
  • Cedar

Interior Spaces

  • 1,452 Sq Ft Home
  • 2-Story Property
  • Cathedral Ceiling
  • Ceiling Fan
  • Fireplace
  • Insulated Windows
  • Storage
  • Electric Dryer Hookup
  • Water Views

Kitchen

  • Electric Oven
  • Self-Cleaning Oven
  • Electric Range
  • Recirculated Exhaust Fan
  • Microwave

Flooring

  • Wood
  • Tile

Bedrooms and Bathrooms

  • 2 Bedrooms
  • 2 Full Bathrooms

Outdoor Features

  • Deck
  • Patio
  • Separate Outdoor Workshop

Farming

  • Converted Barn or Barndominium

Utilities

  • Central Heating and Cooling System
  • Heating System Uses Natural Gas
  • Private Water Source
  • Gas Water Heater

Community Details

  • Weeks End Subdivision

Listing and Financial Details

  • Assessor Parcel Number 081D-18-002

Home Details

Home Type

Single Family

Est. Annual Taxes

$3,623

Year Built

Built in 1995

Lot Details

5 Acres

Parking

2

Listing Details

  • Architectural Style: Barn, Rambler
  • Unit Levels: Two
  • Lot Size: 5.0 acres
  • Property Sub Type: Other
  • Prop. Type: Residential
  • Year Built: 1995
  • Lot Size Acres: 5.0
  • Subdivision Name: Weeks End
  • Directions: Take 463 from Madison. Take a left on Cedar Hill Rd. Stay the course just past Mt. Leopard Rd and then right on Weeks End N and right again on Weeks End E. to Trails End
  • General Property Information:List PriceSqFt: 189.39
  • Appliances Microwave: Yes
  • Appliances Refrigerators: Yes
  • Special Features: VirtualTour

Interior Features

  • Appliances: Electric Range, Exhaust Fan, Gas Water Heater, Microwave, Oven, Refrigerator, Self Cleaning Oven, Water Heater
  • BasementFeaturesBasement: No
  • Full Bathrooms: 2
  • Total Bedrooms: 2
  • Flooring: Tile, Wood
  • Interior Amenities: Cathedral Ceiling(s), Storage, Vaulted Ceiling(s)
  • Window Features: Insulated Windows
  • Fireplace: Yes
  • ResoLivingAreaSource: Appraiser
  • Appliances:Gas Water Heater: Yes
  • Appliances:Exhaust Fan3: Yes
  • Appliances:Self Cleaning Oven: Yes
  • Attic Features:Ridge Vent: Yes
  • Interior Features:Cathedral Ceiling(s): Yes
  • Appliances:Electric Range: Yes
  • Interior Features:Vaulted Ceiling(s): Yes
  • Appliances:Oven - Electric: Yes
  • Community Features:Other10: Yes
  • Interior Features:Storage2: Yes
  • Appliances:Oven: Yes
  • Appliances:Range3: Yes

Exterior Features

  • Fencing: Split Rail
  • Foundation Details: Slab
  • Roof: Metal
  • Other Structures: Barn(s), Workshop
  • Patio And Porch Features: Deck, Patio
  • Waterfront Features: View
  • WaterfrontFeaturesWaterfront: Yes
  • Pool Private: No
  • Waterfront: Yes
  • Construction Type: Cedar
  • General Property Information:Accessibility Features: No
  • Patio And Porch Features:Patio - Covered: Yes
  • Waterfront Features:View: Yes
  • Window Features:Insulated Windows: Yes
  • Patio And Porch Features:Patio: Yes
  • Patio And Porch Features:Deck2: Yes

Garage/Parking

  • Garage Spaces: 2.0
  • Parking Features: Attached, Carport
  • Attached Garage: Yes
  • Parking Features:Attached: Yes
  • Parking Features:Carport: Yes
  • Parking Spaces:_two_ Space Unit: Yes
  • General Property Information:Garage Spaces: 2.0

Utilities

  • Cooling: Ceiling Fan(s), Central Air
  • Heating: Central, Fireplace(s), Natural Gas
  • Laundry Features: Electric Dryer Hookup
  • Sewer: Public Sewer
  • Utilities: Electricity Available
  • Water Source: Private
  • Security: None
  • Cooling Y N: Yes
  • Heating Yn: Yes
  • Heating:Central: Yes
  • Heating:Natural Gas2: Yes
  • Water Heater: Yes
  • Heating:Fireplace(s): Yes

Condo/Co-op/Association

  • Community Features: Other

Schools

  • Elementary School: Other
  • High School: Other
  • Middle Or Junior School: Other

Lot Info

  • Parcel #: 081D-18-002
  • Lot Size Sq Ft: 217800.0
  • ResoLotSizeUnits: Acres

Tax Info

  • Tax Annual Amount: 3623.0
  • Tax Year: 2015

Ownership History

We collect this data history from publicly available records. To have your information removed, we recommend requesting removal directly through your county’s website.

Date Name Owned For Owner Type

Purchase Details

Closed on
Mar 30, 2022
Sold by
Bought by
Current Estimated Value
$524,220

Purchase Details

Listed on
Dec 7, 2016
Closed on
Jan 10, 2017
Sold by
Bought by
Seller's Agent
RITA Jensen
RE/MAX Connection
Buyer's Agent
Jon Stewart
HOUSE2HOME REALTY LLC dba HOUSE2HOME
List Price
$275,000

Home Financials for this Owner

Home Financials are based on the most recent Mortgage that was taken out on this home.
Avg. Annual Appreciation
8.63%

Purchase Details

Closed on
Jul 22, 2014
Sold by
Bought by

Home Financials for this Owner

Home Financials are based on the most recent Mortgage that was taken out on this home.
Original Mortgage
$170,300
Interest Rate
4.26%
Mortgage Type
Purchase Money Mortgage

Purchase Details

Closed on
Jan 27, 2005
Sold by
Bought by

Purchase Details

Closed on
Dec 30, 2004
Sold by
Bought by
Source: Public Records
Create a Home Valuation Report for This Property
The Home Valuation Report is an in-depth analysis detailing your home's value as well as a comparison with similar homes in the area

Purchase History

We collect this data history from publicly available records. To have your information removed, we recommend requesting removal directly through your county’s website.

Date Buyer Sale Price Title Company
-- Collins & Associates Pllc
-- None Available
-- Crescent Title Company Llc
-- None Available
-- None Available
Source: Public Records

Mortgage History

We collect this data history from publicly available records. To have your information removed, we recommend requesting removal directly through your county’s website.

Date Status Borrower Loan Amount
Previous Owner $170,300
Source: Public Records

Property History

We collect this data history from publicly available records. To have your information removed, we recommend requesting removal directly through your county’s website.

Date Event Price List to Sale Price per Sq Ft
01/13/2017 01/13/17 Sold -- -- --
01/06/2017 01/06/17 Pending -- -- --
09/09/2016 09/09/16 For Sale $275,000 -- $189 / Sq Ft
Source: MLS United

Tax History

We collect this data history from publicly available records. To have your information removed, we recommend requesting removal directly through your county’s website.

Year Tax Paid Tax Assessment Tax Assessment Total Assessment is a certain percentage of the fair market value that is determined by local assessors to be the total taxable value of land and additions on the property. Land Improvement
2025 $2,212 $26,976 $0 $0
2024 $2,212 $26,976 $0 $0
2023 $0 $26,976 $0 $0
2022 $3,635 $26,976 $0 $0
2021 $3,635 $39,038 $0 $0
2020 $3,635 $39,038 $0 $0
2019 $3,635 $39,038 $0 $0
2018 $3,635 $39,038 $0 $0
2017 $3,581 $38,465 $0 $0
2016 -- $38,465 $0 $0
2015 $3,649 $38,465 $0 $0
2014 $3,623 $38,190 $0 $0
Source: Public Records

Agents Affiliated with this Home

  • Section Image
  • Section Image
See All Agents

Map

Source: MLS United

MLS Number: 1290062

MLS United

APN: 081D-18-002-02-20

Your Personal Tour Guide

Ask me questions while you tour the home.