
Seller's Agent in 2024
Teresa Brown
John L Scott Bend
(541) 788-8661
2 in this area
52 Total Sales
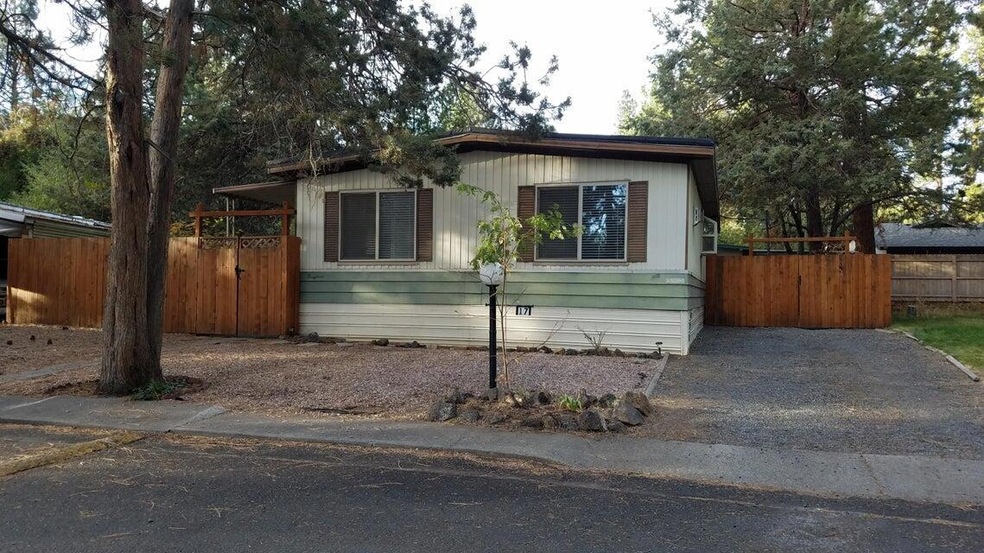
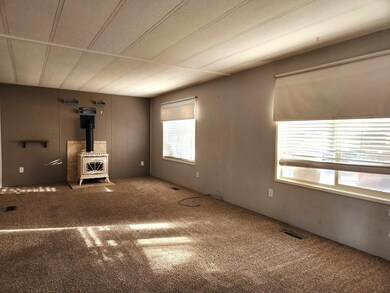
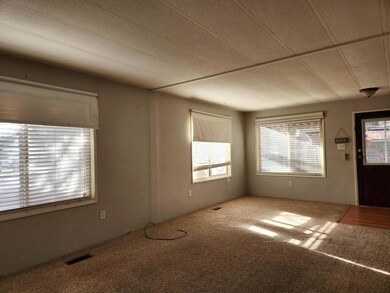
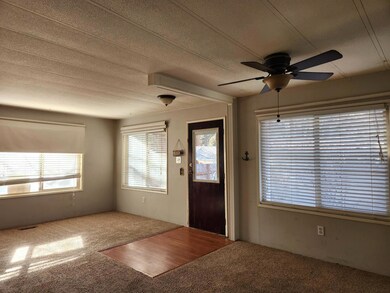
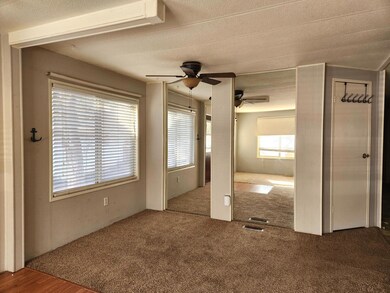
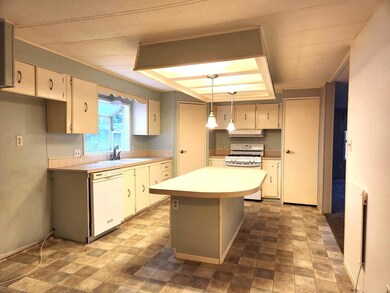
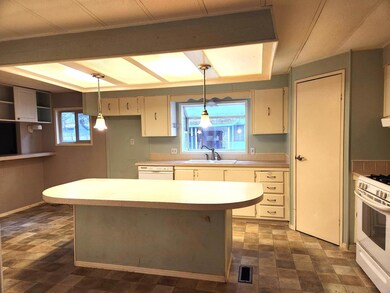
Location! Location! Location! Located on Bend's West Side, across the street from the OSU Campus, this 1152 sq ft Mobile Only, has 2 bedrooms and 2 baths, home is light and bright, has lots of windows, a large living room with propane stove, a huge kitchen with eating bar and island, large pantry, lots of cabinets and storage, dining room, large primary suite with large closet, double vanity, stall shower and storage, and good separation from the other bedroom, appliances are included. Relax in the huge private fenced backyard too, all in Walking Distance to Stores, Shops, the New OSU Campus, Eateries and all the West Side has to offer. Space Rent is $500.00 mo, includes water/sewer, trash, and removal of yard debris. Buyer must be approved to West Side Pines Co Op, Owner Occupied Only. Did I mention Location! CASH ONLY. Make an appointment to view!!
Last Agent to Sell the Property
John L Scott Bend Brokerage Phone: 541-317-0123 License #201203380 Listed on: 12/12/2023
Last Buyer's Agent
John L Scott Bend Brokerage Phone: 541-317-0123 License #201203380 Listed on: 12/12/2023
We collect this data history from publicly available records. To have your information removed, we recommend requesting removal directly through your county’s website.
| Date | Event | Price | List to Sale | Price per Sq Ft | Prior Sale |
|---|---|---|---|---|---|
| 03/15/2024 03/15/24 | Sold | $150,000 | -14.3% | $130 / Sq Ft | |
| 02/08/2024 02/08/24 | Pending | -- | -- | -- | |
| 01/11/2024 01/11/24 | Price Changed | $175,000 | -2.2% | $152 / Sq Ft | |
| 12/23/2023 12/23/23 | Price Changed | $179,000 | -5.3% | $155 / Sq Ft | |
| 12/11/2023 12/11/23 | For Sale | $189,000 | +45.5% | $164 / Sq Ft | |
| 11/16/2020 11/16/20 | Sold | $129,900 | 0.0% | $113 / Sq Ft | View Prior Sale |
| 10/19/2020 10/19/20 | Pending | -- | -- | -- | |
| 10/16/2020 10/16/20 | For Sale | $129,900 | -- | $113 / Sq Ft |
Seller's Agent in 2024
Teresa Brown
John L Scott Bend
(541) 788-8661
2 in this area
52 Total Sales
Source: Oregon Datashare
MLS Number: 220174762
Disclaimer: Certain information contained herein is derived from information provided by parties other than Homes.com. All information provided is deemed reliable, but is not guaranteed to be accurate and should be independently verified.
© 2026 Oregon Datashare (KCAR | MLSCO | SOMLS). All rights reserved. The data relating to real estate for sale on this web site comes in part from the Internet Data Exchange Program of the Oregon Datashare. Real estate listings held by IDX Brokerage firms other than Ten-X are marked with the Internet Data Exchange logo or the Internet Data Exchange thumbnail logo and detailed information about them includes the name of the listing Brokers. Information provided is for consumers' personal, non-commercial use and may not be used for any purpose other than to identify prospective properties the viewer may be interested in purchasing. The consumer will not copy, retransmit nor redistribute any of the content from this website. Information provided is deemed reliable, but not guaranteed.
Ask me questions while you tour the home.