NOT LISTED FOR SALE

141 SW 15th St Unit 37 Bend, OR 97702

River West Neighborhood
3 Beds
2 Baths
1,512 Sq Ft
2003 Built

Sale Details

Date Sold: November 7, 2019

Last sale price $120,000 $79 Per Sq Ft

28 Days on Market

Highlights

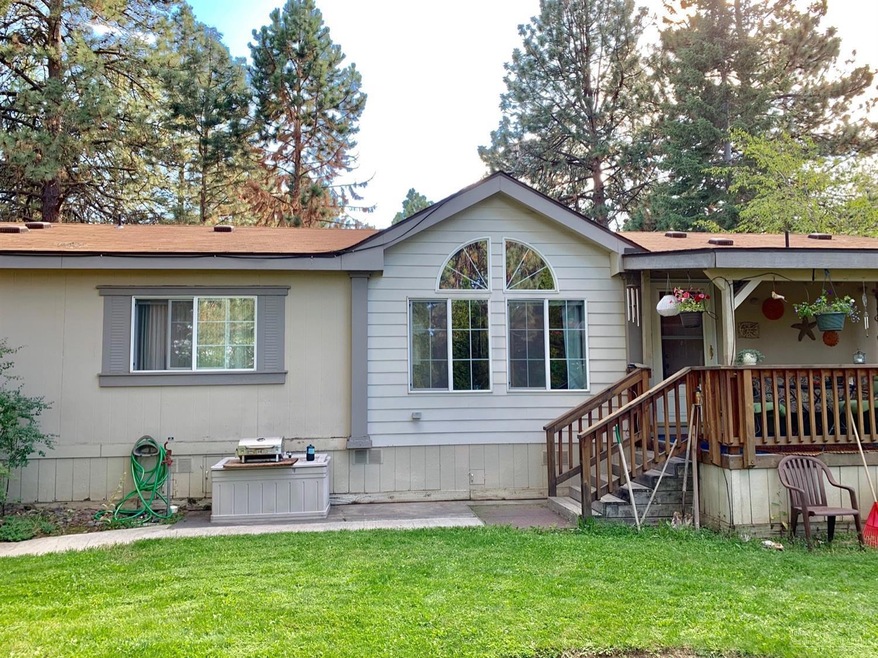
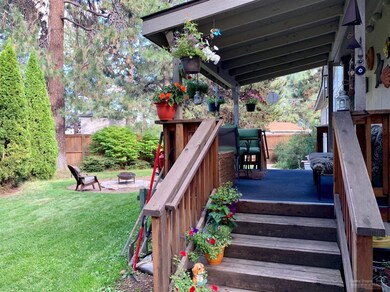
  • Deck
  • Territorial View
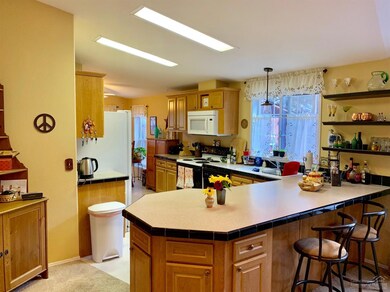
  • Breakfast Area or Nook
  • William E. Miller Elementary School Rated A-
  • Great Room
  • Double Pane Windows

About This Home

As of November 2019

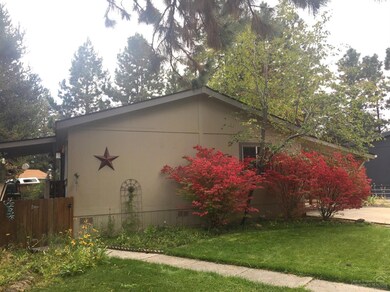
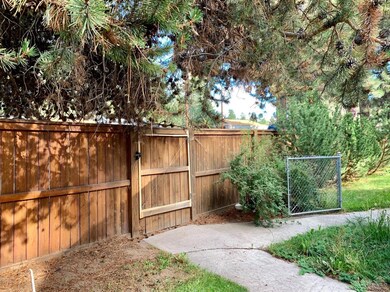
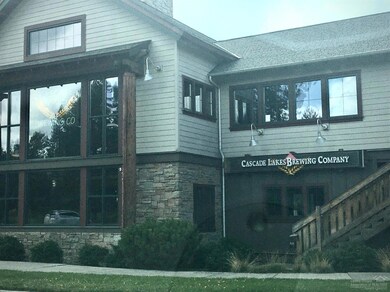
Beautiful large fenced yard with a fun gate exiting to the West Side lifestyles, Enjoy the nearby Restaurants, Pubs for enjoyable entertainment just a block away.close to OSU Central Oregon and COCC, Well maintained 3 bedrooms, 2 baths plus den, office. also includes a covered carport, concrete driveway, and 2 storage sheds. Underground sprinkler system and heat pump.

Last Agent to Sell the Property

Robert Smith

John L Scott Bend Brokerage Phone: 541-317-0123 License #950300069 Listed on: 09/18/2019

John L Scott Bend

Last Buyer's Agent

Robert Smith

Property Details

Home Type

  • Manufactured Home

Year Built

  • Built in 2003

Lot Details

  • Fenced
  • Landscaped
  • Sprinklers on Timer

HOA Fees

  • $466 Monthly HOA Fees

Parking

  • On-Street Parking

Home Design

  • Pillar, Post or Pier Foundation
  • Composition Roof

Interior Spaces

  • 1-Story Property
  • Double Pane Windows
  • Vinyl Clad Windows
  • Great Room
  • Living Room
  • Territorial Views

Kitchen

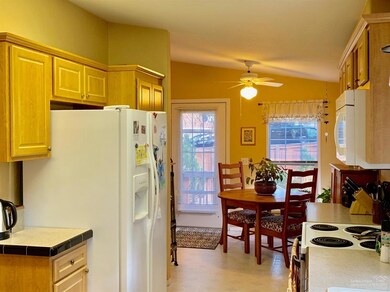
  • Breakfast Area or Nook
  • Breakfast Bar
  • Oven
  • Range
  • Microwave

Flooring

  • Carpet
  • Vinyl

Bedrooms and Bathrooms

  • 3 Bedrooms
  • Linen Closet
  • Walk-In Closet
  • 2 Full Bathrooms
  • Bathtub with Shower

Laundry

  • Dryer
  • Washer

Outdoor Features

  • Deck
  • Patio
  • Outdoor Storage

Schools

  • William E Miller Elementary School
  • Cascade Middle School
  • Summit High School

Utilities

  • Forced Air Heating and Cooling System
  • Heat Pump System
  • Water Heater

Community Details

  • Westside Pines Subdivision

Listing and Financial Details

  • Assessor Parcel Number 106823

Property Details

Home Type

Manufactured Home

Year Built

Built in 2003

Lot Details

0 Sq Ft Lot

HOA Fees

$466 per month

Listing Details

  • Unit Levels: One
  • Prop. Type: Manufactured In Park
  • Road Surface Type: Paved
  • Subdivision Name: Westside Pines
  • Year Built: 2003
  • Attribution Contact: 541-317-0123
  • Co List Office Phone: 541-317-0123
  • Outside Inclusions: Dishwasher, Garbage Disposal, Microwave; Range, Oven, Refrigerator; Washer, Dryer
  • MLS Status: Closed
  • Patio and Porch Features:Patio and Porch Features: Deck, Patio
  • Rooms:Rooms: Breakfast Nook, Eating Area, Great Room, Kitchen, Living Room
  • Special Features: None
  • Property Sub Type: MobileManufactured

Interior Features

  • Appliances: Dryer, Microwave, Oven, Range, Refrigerator, Washer, Water Heater
  • Full Bathrooms: 2
  • Total Bedrooms: 3
  • Flooring: Carpet, Vinyl
  • Interior Amenities: Breakfast Bar, Linen Closet, Pantry, Shower/Tub Combo, Fiberglass Stall Shower, Walk-In Closet(s)
  • Window Features: Double Pane Windows, Vinyl Frames

Exterior Features

  • Foundation Details: Pillar/Post/Pier
  • Lot Features: Fenced, Landscaped, Sprinkler Timer(s)
  • Other Structures: Storage
  • Roof: Composition
  • View: Territorial
  • Patio And Porch Features: Deck, Patio

Garage/Parking

  • Parking Features: Other, On Street
  • Attached Garage: No

Utilities

  • Cooling: Central Air, Heat Pump
  • Heating: Electric, Forced Air, Heat Pump
  • Sewer: Public Sewer
  • Water Source: Backflow Domestic, Public
  • Cooling Y N: Yes
  • HeatingYN: Yes

Condo/Co-op/Association

  • Association Fee: 466.0
  • Association Fee Frequency: Monthly
  • Association: Yes

Schools

  • Elementary School: William E Miller Elem
  • High School: Summit High
  • Middle Or Junior School: Cascade Middle

Lot Info

  • Parcel #: 106823

Tax Info

  • Tax Year: 2019
Create a Home Valuation Report for This Property
The Home Valuation Report is an in-depth analysis detailing your home's value as well as a comparison with similar homes in the area

Home Values in the Area

Source: Public Records

Average Home Value in this Area


Source: Public Records

Property History

We collect this data history from publicly available records. To have your information removed, we recommend requesting removal directly through your county’s website.

Date Event Price List to Sale Price per Sq Ft
11/07/2019 11/07/19 Sold $120,000 -40.0% $79 / Sq Ft
10/16/2019 10/16/19 Pending -- -- --
09/18/2019 09/18/19 For Sale $200,000 -- $132 / Sq Ft
Source: Oregon Datashare

Agents Affiliated with this Home

  • Section Image
See All Agents

Map

Source: Oregon Datashare

MLS Number: 201908971

Oregon Datashare
Your Personal Tour Guide

Ask me questions while you tour the home.