NOT LISTED FOR SALE

141 Villacrest Dr Crestview, FL 32536

Estimated Value: $257,000 - $281,000

3 Beds
2 Baths
1,362 Sq Ft
$198/Sq Ft Est. Value

Sale Details

Date Sold: October 6, 2023

Last sale price $289,000 $212 Per Sq Ft

Est. 6% decrease in value since last sale

Current estimated payment $1,754 / mo

93 Days on Market

Highlights

  • Primary Bedroom Suite
  • Contemporary Architecture
  • Sun or Florida Room
  • Antioch Elementary School Rated A-
  • Vaulted Ceiling
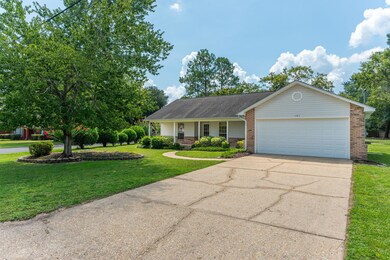
  • Corner Lot

About This Home

As of October 2023

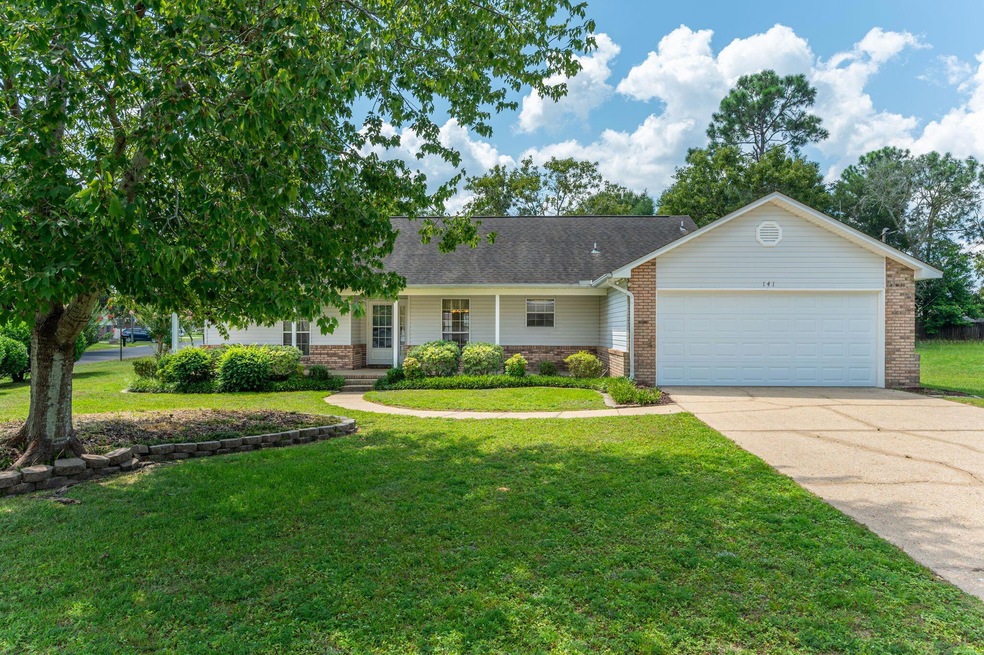
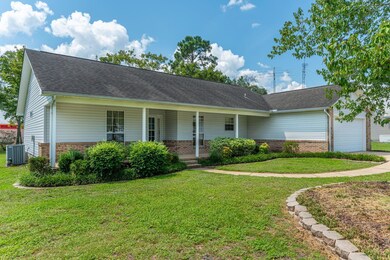
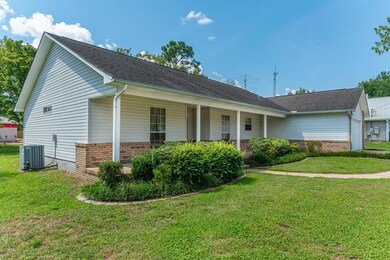
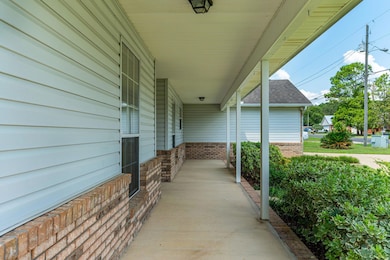

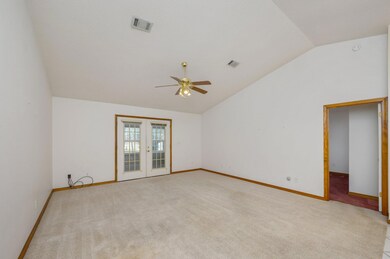
Say hello to your home! As you walk up to the door you are welcomed by a lovely front porch perfect for lounging and enjoying the beautiful Florida weather. Opening the door you greeted by a spacious living room. Continuing through the master bedroom there will be a walk in closet and garden tub waiting for you. You will be able to enjoy more of the Florida sunshine with a Florida room with a window a/c (not included in the sqft!) Also on property is a detached garage/workshop with power, water, and a window a/c to keep you cool while working in the garage during the summer.

Last Agent to Sell the Property

Geraldine House

RE/MAX Agency One License #3001005 Listed on: 06/07/2023

RE/MAX Agency One

Last Buyer's Agent

Heather Blatz

Keller Williams Realty FWB

Home Details

Home Type

  • Single Family

Est. Annual Taxes

  • $3,094

Year Built

  • Built in 1991

Lot Details

  • Lot Dimensions are 138x78x145x123
  • Corner Lot
  • Property is zoned City, Resid Single Family

Parking

  • 3 Car Garage
  • Automatic Garage Door Opener

Home Design

  • Contemporary Architecture
  • Brick Exterior Construction
  • Slab Foundation
  • Dimensional Roof
  • Vinyl Siding

Interior Spaces

  • 1,362 Sq Ft Home
  • 1-Story Property
  • Vaulted Ceiling
  • Ceiling Fan
  • Living Room
  • Dining Room
  • Workshop
  • Sun or Florida Room
  • Storm Doors

Kitchen

  • Walk-In Pantry
  • Gas Oven or Range
  • Range Hood
  • Dishwasher

Flooring

  • Wall to Wall Carpet
  • Tile

Bedrooms and Bathrooms

  • 3 Bedrooms
  • Primary Bedroom Suite
  • 2 Full Bathrooms
  • Separate Shower in Primary Bathroom
  • Garden Bath

Laundry

  • Laundry Room
  • Exterior Washer Dryer Hookup

Outdoor Features

  • Rain Gutters
  • Porch

Schools

  • Antioch Elementary School
  • Shoal River Middle School
  • Crestview High School

Utilities

  • Cooling System Mounted To A Wall/Window
  • Central Heating and Cooling System
  • Heating System Uses Natural Gas
  • Gas Water Heater
  • Septic Tank
  • Cable TV Available

Community Details

  • Northview Estates Subdivision

Listing and Financial Details

  • Assessor Parcel Number 31-3N-23-2809-0000-0160

Home Details

Home Type

Single Family

Est. Annual Taxes

$3,094

Year Built

Built in 1991

Lot Details

0 Sq Ft Lot

Parking

3

Listing Details

  • Property Sub Type: Detached Single Family
  • Prop. Type: Residential
  • Lot Size: 138x78x145x123
  • Road Frontage Type: City Street
  • Road Surface Type: Paved
  • Subdivision Name: NORTHVIEW ESTATES
  • Directions: From S HWY 85 turn onto Pj Adams then turn right onto Villacrest Drive. House is on the left.
  • Architectural Style: Contemporary
  • Carport Y N: No
  • New Construction: No
  • Building Stories: 1
  • Year Built: 1991
  • Remarks Misc:Remarks: Say hello to your home! As you walk up to the door you are welcomed by a lovely front porch perfect for lounging and enjoying the beautiful Florida weather. Opening the door you greeted by a spacious living room. Continuing through the master bedroom there will be a walk in closet and garden tub waiting for you. You will be able to enjoy more of the Florida sunshine with a Florida room with a window a/c (not included in the sqft!) Also on property is a detached garage/workshop with power, water, and a window a/c to keep you cool while working in the garage during the summer.
  • Utilities Electric: Yes
  • Utilities:Public Water: Yes
  • Appliances Refrigerators: Yes
  • Energy:AC - Central Elect: Yes
  • Rooms:Living Room: Yes
  • Utilities:Septic Tank: Yes
  • Rooms:Dining Room: Yes
  • Energy:Ceiling Fans: Yes
  • Rooms:Laundry2: Yes
  • Utilities:Gas - Natural: Yes
  • Energy:Heat Cntrl Gas: Yes
  • Energy:Water Heater - Gas: Yes
  • Energy:AC - WindowWall: Yes
  • Energy:Storm Doors: Yes
  • Rooms:Workshop2: Yes
  • Rooms:Florida Room: Yes
  • Special Features: None
  • Stories: 1

Interior Features

  • Appliances: Auto Garage Door Opn, Dishwasher, Range Hood, Refrigerator, Stove/Oven Gas, Water Heater - Gas
  • Full Bathrooms: 2
  • Total Bedrooms: 3
  • Door Features: Storm Door(s)
  • Flooring: Floor Tile, Floor WW Carpet
  • Interior Amenities: Ceiling Vaulted, Pantry, Washer/Dryer Hookup
  • Interior:WasherDryer Hookup: Yes
  • Master Bedroom:First: Yes
  • Appliances Dishwasher: Yes
  • Mstr BdrmMstr Bath:MBath Garden Tub: Yes
  • Mstr BdrmMstr Bath:MBath Separate Shwr: Yes
  • Interior:Floor Tile: Yes
  • Appliances:Range Hood: Yes
  • Interior:Floor WW Carpet: Yes
  • Appliances:StoveOven Gas: Yes
  • Interior:Ceiling Vaulted: Yes

Exterior Features

  • Lot Features: Corner
  • Construction Type: Brick, Siding Vinyl
  • Exterior Features: Rain Gutter
  • Foundation Details: Slab
  • Patio And Porch Features: Porch
  • Property Condition: Construction Complete
  • Construction Status:Construction Complete: Yes
  • ConstructionSiding:Siding Vinyl: Yes
  • ConstructionSiding:Slab: Yes
  • Exterior:Porch: Yes
  • ConstructionSiding:Roof Dimensional Shg: Yes
  • ConstructionSiding:Brick: Yes
  • Lot Features:Corner: Yes
  • Exterior:Rain Gutter: Yes

Garage/Parking

  • Attached Garage: Yes
  • Garage Spaces: 3.0
  • Parking Features: Garage Detached
  • General Property Info:Garage2: Yes
  • Parking Features:Garage Attached: Yes
  • Appliances:Auto Garage Door Opn: Yes
  • Rooms:Garage5: Yes
  • Parking Features:Garage Detached: Yes

Utilities

  • Cooling: Wall/Window Unit(s), Ceiling Fans, Central Air
  • Cooling Y N: Yes
  • Heating: Natural Gas
  • Heating Yn: Yes
  • Sewer: Septic Tank
  • Utilities: Electric, Gas - Natural, Public Water, TV Cable
  • Utility: Yes

Schools

  • Elementary School: Antioch
  • High School: Crestview
  • Middle Or Junior School: Shoal River

Lot Info

  • Parcel #: 31-3N-23-2809-0000-0160
  • Zoning: City, Resid Single Family

Tax Info

  • Tax Annual Amount: 3093.87
  • Tax Year: 2022

Ownership History

Date Name Owned For Owner Type

Purchase Details

Closed on
May 25, 2004
Sold by
Kahler Kenneth W and Kahler Sharon K
Bought by
Kahler Kenneth W and Kahler Sharon K
Current Estimated Value
$270,288
Source: Public Records
Create a Home Valuation Report for This Property
The Home Valuation Report is an in-depth analysis detailing your home's value as well as a comparison with similar homes in the area

Home Values in the Area

Source: Public Records

Average Home Value in this Area


Source: Public Records

Purchase History

We collect this data history from publicly available records. To have your information removed, we recommend requesting removal directly through your county’s website.

Date Buyer Sale Price Title Company
Kahler Kenneth W -- --
Source: Public Records

Property History

Date Event Price List to Sale Price per Sq Ft
10/06/2023 10/06/23 Sold $289,000 -1.4% $212 / Sq Ft
09/06/2023 09/06/23 Pending -- -- --
06/07/2023 06/07/23 For Sale $293,000 0.0% $215 / Sq Ft
06/07/2023 06/07/23 Pending -- -- --
06/05/2023 06/05/23 For Sale $293,000 -- $215 / Sq Ft
Source: Emerald Coast Association of REALTORS®

Tax History

Year Tax Paid Tax Assessment Tax Assessment Total Assessment is a certain percentage of the fair market value that is determined by local assessors to be the total taxable value of land and additions on the property. Land Improvement
2025 $3,495 $204,651 $40,606 $164,045
2024 $3,495 $208,685 $36,915 $171,770
2023 $3,495 $216,025 $34,500 $181,525
2022 $3,411 $227,890 $57,438 $170,452
2021 $3,044 $181,704 $54,670 $127,034
2020 $1,835 $150,515 $0 $0
2019 $1,799 $147,131 $0 $0
2018 $1,771 $144,388 $0 $0
2017 $1,747 $141,418 $0 $0
2016 $1,697 $138,509 $0 $0
2015 $1,722 $137,546 $0 $0
2014 $1,655 $138,154 $0 $0
Source: Public Records

Agents Affiliated with this Home

  • Section Image
See All Agents

Map

Source: Emerald Coast Association of REALTORS®

MLS Number: 924855

Emerald Coast Association of REALTORS®

APN: 31-3N-23-2809-0000-0160

Your Personal Tour Guide

Ask me questions while you tour the home.