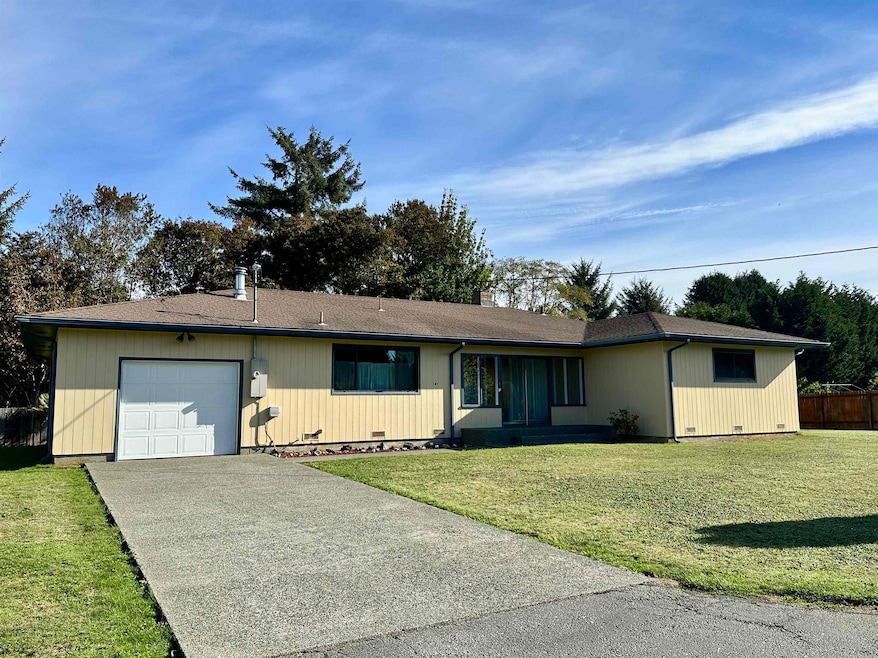


141 W Alder Rd Crescent City, CA 95531
Crescent City AreaEstimated payment $3,411/month
Highlights
- View of Trees or Woods
- Meadow
- Covered Patio or Porch
- 4.84 Acre Lot
- Wood Flooring
- Utility Closet
About This Home
SHOP, ACREAGE & HOUSE!!! OWNER IS MOTIVATED! Welcome to this serene country-home retreat nestled on approximately 4.84 acres in the heart of Crescent City, in Del Norte County. This charming single-family residence offers 3 bedrooms, 2 bathrooms, and approximately 1,700 sq ft of living space. Step inside to discover a warm and inviting interior highlighted by a cozy fireplace, generous windows that bathe the home in natural light, and flexible living areas perfect for family life or casual gatherings. Outside, the large acreage provides significant privacy and opens up a world of possibilities—room for gardens, hobby space, a shop or expansion—while still being just a short drive from town amenities. A standout feature of this property is the detached shop / workshop building—ideal for a hobbyist, home-business, wood-shop, storage, or workshop use. It complements the home’s country lifestyle and provides real utility for the serious buyer. Located in Del Norte County, you’ll enjoy access to the dramatic Northern California coast and redwood forest surroundings. Some of the region’s features include: A mild coastal climate with crisp Pacific air and forested surroundings. Wikipedia Easy access to outdoor recreation: hiking among towering redwoods, scenic beach walks, and nature-rich living. A relaxed pace of life—ideal for those looking to escape the hustle and bustle while remaining connected to community services and amenities. Large-lot living which is rare in many coastal zones—this parcel offers expansive acreage for expansion or creative use. If you’re seeking a home that offers acreage, privacy, three bedrooms, two full bathrooms, ample square footage, and a substantial shop building—set in the enchanting locale of Del Norte County’s coast and forest edge—this could be your opportunity. Don’t miss the chance to call 141 W Alder Rd your new address.
Home Details
Home Type
- Single Family
Year Built
- Built in 1963
Lot Details
- 4.84 Acre Lot
- Landscaped
- Level Lot
- Meadow
- Property is in average condition
- Property is zoned RRA-1
Home Design
- Concrete Foundation
- Composition Roof
Interior Spaces
- 1,700 Sq Ft Home
- 1-Story Property
- Fireplace
- Double Pane Windows
- Formal Dining Room
- Utility Closet
- Wood Flooring
- Views of Woods
- Fire and Smoke Detector
Kitchen
- Built-In Oven
- Stove
- Cooktop
- Dishwasher
- Disposal
Bedrooms and Bathrooms
- 3 Bedrooms
- 2 Bathrooms
Laundry
- Dryer
- Washer
Parking
- 2 Car Attached Garage
- Garage Door Opener
Outdoor Features
- Covered Patio or Porch
- Shop
- Rain Gutters
Utilities
- Forced Air Heating System
- Heating System Uses Oil
- Drilled Well
- Electric Water Heater
- Septic System
- Cable TV Available
Listing and Financial Details
- Assessor Parcel Number 110-150-057-000
Map
Home Values in the Area
Average Home Value in this Area
Tax History
We collect this data history from publicly available records. To have your information removed, we recommend requesting removal directly through your county’s website.
| Year | Tax Paid | Tax Assessment Tax Assessment Total Assessment is a certain percentage of the fair market value that is determined by local assessors to be the total taxable value of land and additions on the property. | Land | Improvement |
|---|---|---|---|---|
| 2026 | $1,341 | $530,400 | $183,600 | $346,800 |
| 2025 | $1,341 | $123,418 | $34,692 | $88,726 |
| 2024 | $1,290 | $120,999 | $34,012 | $86,987 |
| 2023 | $1,263 | $118,628 | $33,346 | $85,282 |
| 2022 | $1,237 | $116,303 | $32,693 | $83,610 |
| 2021 | $1,228 | $114,023 | $32,052 | $81,971 |
| 2020 | $1,164 | $112,855 | $31,724 | $81,131 |
| 2019 | $1,144 | $110,643 | $31,102 | $79,541 |
| 2018 | $1,120 | $108,475 | $30,493 | $77,982 |
| 2017 | $1,100 | $106,349 | $29,896 | $76,453 |
| 2016 | $1,080 | $104,264 | $29,310 | $74,954 |
| 2015 | $1,055 | $102,699 | $28,870 | $73,829 |
| 2014 | $1,044 | $100,688 | $28,305 | $72,383 |
Property History
We collect this data history from publicly available records. To have your information removed, we recommend requesting removal directly through your county’s website.
| Date | Event | Price | List to Sale | Price per Sq Ft |
|---|---|---|---|---|
| 07/14/2026 07/14/26 | Price Changed | $599,000 | -7.8% | $352 / Sq Ft |
| 05/02/2026 05/02/26 | For Sale | $650,000 | 0.0% | $382 / Sq Ft |
| 05/01/2026 05/01/26 | Off Market | $650,000 | -- | -- |
| 10/30/2025 10/30/25 | For Sale | $650,000 | -- | $382 / Sq Ft |
Purchase History
We collect this data history from publicly available records. To have your information removed, we recommend requesting removal directly through your county’s website.
| Date | Type | Sale Price | Title Company |
|---|---|---|---|
| Grant Deed | -- | None Listed On Document | |
| Grant Deed | -- | None Listed On Document | |
| Interfamily Deed Transfer | -- | None Available |
Source: Del Norte Association of REALTORS®
MLS Number: 250476

APN: 110-150-057-000
Disclaimer: Certain information contained herein is derived from information provided by parties other than Homes.com. All information provided is deemed reliable, but is not guaranteed to be accurate and should be independently verified.
IDX information is provided exclusively for personal, non-commercial use, and may not be used for any purpose other than to identify prospective properties consumers may be interested in purchasing. Information is deemed reliable but not guaranteed.
- 140 Adrian Way
- 160 Esta Ave
- 121 Esta Ave
- 261 James Rd
- 200 Amber Ln
- 1175 Lakeview Dr
- 3465 Lake Earl Dr
- 600 Tedsen Ln
- 3750 Lake Earl Dr
- 400 Coho Ln
- 3725 Wonder Stump Rd
- 411 Fernwood Ln
- 800 Gale Way
- 190 Mobile Ln
- 175 White
- 1020 Blackwell Ln
- 701 Park Place
- 411 Leland Dr
- 2131 Collins Rd
- 100 Skycrest Dr Unit Off Lake Earl Drive
Ask me questions while you tour the home.