
Robin Morsch
Keller Williams Village Square Realty
(973) 406-4112
42 Total Sales
1 in Ramsey
$500,000 Price
Estimated Value: $1,342,000 - $1,433,548
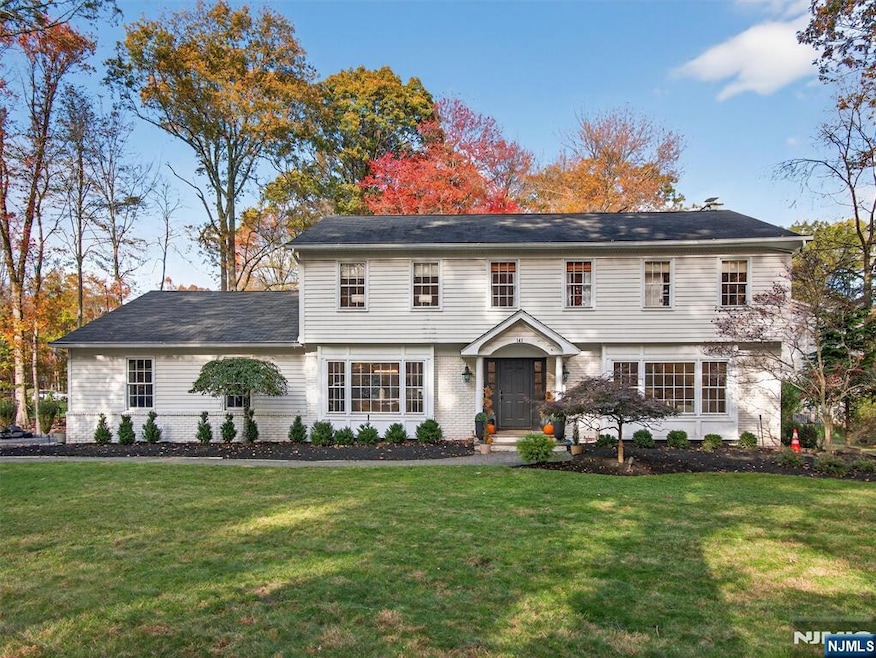
Exceptional Colonial located in one of Ramseyâ€TMs most sought-after neighborhoods! This spacious home offers 6 bedrooms, 3 full baths, and a dedicated office—providing room for everyone. The first-floor bedroom and full bath make it ideal for extended family or an in-law suite. A stunning wall of windows in the living room floods the space with natural light and creates a true sense of grandeur. The open floor plan is perfect for gatherings, featuring a warm family room with a brick fireplace and a beautiful cherry kitchen with granite countertops, stainless steel professional appliances, and a breakfast and coffee bar—a chefâ€TMs delight! Sliding doors lead to a large deck with a relaxing hot tub, ideal for barbecues and summer entertaining, overlooking the flat backyard designed for endless outdoor fun. Upstairs, youâ€TMll find 5 additional bedrooms, including a wonderful, large primary suite. The finished basement offers even more living space with a large recreation area, a separate exercise room, and plenty of storage. Enjoy Ramseyâ€TMs vibrant downtown, excellent schools, and convenient NYC commute—this home truly has it all! Please note that the house is located on the corner of Birchwood Ln which is a quiet cul-de-sac street and a fantastic neighborhood! WANT MORE INFO? CONTACT LISTING AGENT ANNA LINDBLOM-HYMAN @ anna@minettidennisgroup.com//201-803-1376
Last Agent to Sell the Property
Keller Williams Village Square Realty Listed on: 10/30/2025
We collect this data history from publicly available records. To have your information removed, we recommend requesting removal directly through your county’s website.
Robin Morsch
Keller Williams Village Square Realty
(973) 406-4112
42 Total Sales
1 in Ramsey
$500,000 Price
Lauren Kairys Schachtel
Coldwell Banker, Ridgewood
(551) 266-5985
16 Total Sales
7 in Ramsey
$855K - $2.5M Price Range
Hilda Sayanlar
Weichert Realtors, Fort Lee
(551) 465-7889
33 Total Sales
1 in Ramsey
$360,000 Price
Chopper Russo
RE/MAX SELECT - Oakland
(973) 833-5183
370 Total Sales
6 in Ramsey
$12 - $780K Price Range
Matthew O'Hare
Coldwell Banker, Hillsdale
(551) 224-0467
86 Total Sales
1 in Ramsey
$1,051,000 Price
Zachary Sebek
Compass New Jersey, LLC-Montclair
(973) 816-2027
76 Total Sales
1 in Ramsey
$725,000 Price
We collect this data history from publicly available records. To have your information removed, we recommend requesting removal directly through your county’s website.
| Date | Buyer | Sale Price | Title Company |
|---|---|---|---|
| $850,000 | -- | ||
| Doty Stephen E | -- | -- | |
| Doty Stephen | $435,000 | -- |
We collect this data history from publicly available records. To have your information removed, we recommend requesting removal directly through your county’s website.
| Date | Status | Borrower | Loan Amount |
|---|---|---|---|
| Open | $1,100,880 | ||
| Closed | Kainatsky Michael | $137,000 | |
| Closed | Borchik Lindsay | $680,000 |
We collect this data history from publicly available records. To have your information removed, we recommend requesting removal directly through your county’s website.
| Date | Event | Price | List to Sale | Price per Sq Ft | Prior Sale |
|---|---|---|---|---|---|
| 04/27/2026 04/27/26 | Sold | $1,321,100 | +3.6% | $390 / Sq Ft | |
| 01/06/2026 01/06/26 | Pending | -- | -- | -- | |
| 12/28/2025 12/28/25 | For Sale | $1,275,000 | 0.0% | $377 / Sq Ft | |
| 11/20/2025 11/20/25 | Pending | -- | -- | -- | |
| 10/30/2025 10/30/25 | For Sale | $1,275,000 | +50.0% | $377 / Sq Ft | |
| 06/14/2019 06/14/19 | Sold | $850,000 | -2.3% | $251 / Sq Ft | View Prior Sale |
| 03/27/2019 03/27/19 | Pending | -- | -- | -- | |
| 03/01/2019 03/01/19 | For Sale | $869,900 | -- | $257 / Sq Ft |
We collect this data history from publicly available records. To have your information removed, we recommend requesting removal directly through your county’s website.
| Year | Tax Paid | Tax Assessment Tax Assessment Total Assessment is a certain percentage of the fair market value that is determined by local assessors to be the total taxable value of land and additions on the property. | Land | Improvement |
|---|---|---|---|---|
| 2026 | $24,424 | $1,193,300 | $409,800 | $783,500 |
| 2025 | $23,699 | $1,186,200 | $409,800 | $776,400 |
| 2024 | $22,985 | $839,800 | $309,800 | $530,000 |
| 2023 | $22,028 | $839,800 | $309,800 | $530,000 |
| 2022 | $22,028 | $839,800 | $309,800 | $530,000 |
| 2021 | $21,776 | $839,800 | $309,800 | $530,000 |
| 2020 | $21,583 | $839,800 | $309,800 | $530,000 |
| 2019 | $20,642 | $839,800 | $309,800 | $530,000 |
| 2018 | $20,130 | $839,800 | $309,800 | $530,000 |
| 2017 | $19,752 | $839,800 | $309,800 | $530,000 |
| 2016 | $19,206 | $839,800 | $309,800 | $530,000 |
| 2015 | $21,351 | $790,500 | $309,800 | $480,700 |
| 2014 | $20,988 | $790,500 | $309,800 | $480,700 |
Seller's Agent in 2026
Anna Lindblom-Hyman
Keller Williams Village Square Realty
(201) 803-1376
70 Total Sales
Seller Co-Listing Agent in 2026
Nicole Minetti
Keller Williams Village Square Realty
(201) 388-0077
296 Total Sales
Buyer's Agent in 2026
Lorraine Gardenier
Terrie O'Connor Realtors-Lake St.
(201) 236-1174
20 Total Sales
Buyer's Agent in 2019
Rod Lopez
COMPASS NEW JERSEY LLC
(201) 739-0613
80 Total Sales
Source: New Jersey MLS
MLS Number: 25035654
APN: 48-02601-0000-00025-02
Disclaimer: Certain information contained herein is derived from information provided by parties other than Homes.com. All information provided is deemed reliable, but is not guaranteed to be accurate and should be independently verified.
The data relating to the real estate for sale on this web site comes in part from the Internet Data Exchange Program of the NJMLS. Real estate listings held by brokerage firms other than Ten-X are marked with the Internet Data Exchange logo and information about them includes the name of the listing brokers. Some properties listed with the participating brokers do not appear on this website at the request of the seller. Listings of brokers that do not participate in Internet Data Exchange do not appear on this website.
All information deemed reliable but not guaranteed. Source: New Jersey Multiple Listing, Inc.
© 2026 New Jersey Multiple Listing Service Inc. All rights reserved.
Ask me questions while you tour the home.