
Rick Woler
Compass
(445) 455-2350
170 Total Sales
3 in Logan Circle
$480K - $515K Price Range
Estimated Value: $374,916
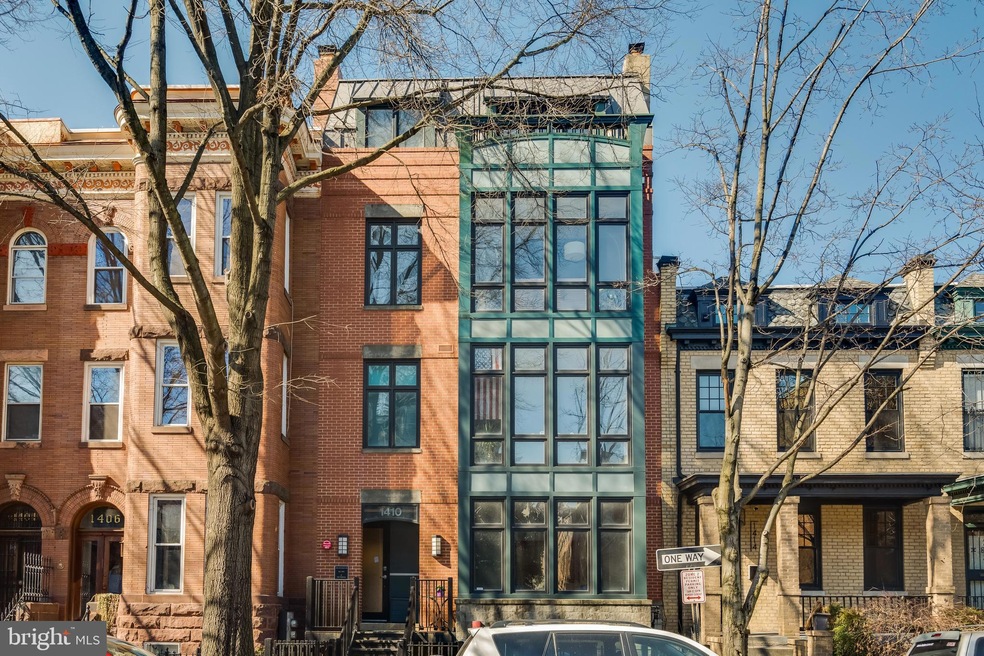
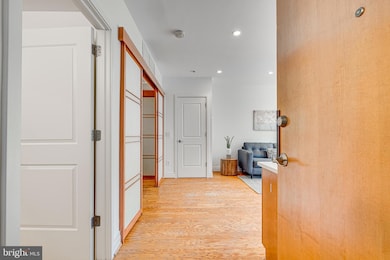
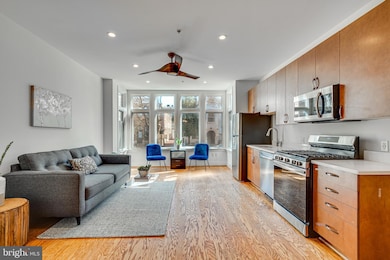
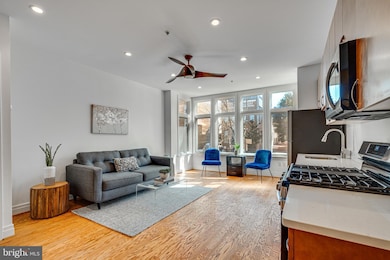
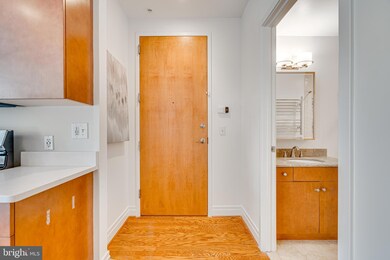
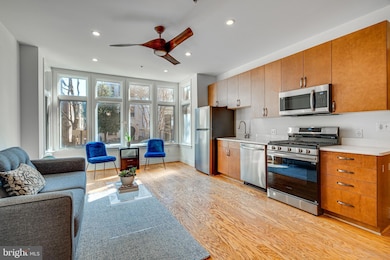
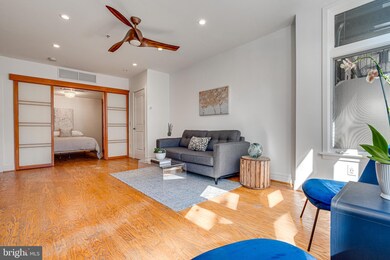
Sparkling, modern condo home in boutique 7-unit building, just off Logan Circle with super low fee. Stylish throughout with huge bay windows, gorgeous oak hardwood floors and custom shoji screens that separate the bedroom. Kitchen meets every need with new stainless appliances, quartz countertops, gas cooking & generous storage. Installed storage systems in both bedroom closets. W/D. Central A/C. Pet-friendly. Walking distance to Metro. Freshly painted with new stainless steel appliances and new quartz counters in the kitchen. Seller has secured and reserved an assigned, surface parking space located right behind the building from another owner in the building and is willing to prepay the rent on that space for up to two years. *Square footage is per prior listing via previous owner's appraisal and should not be used for valuation purposes.*
Last Buyer's Agent
(301) 798-9298 dmv.broker@realtyofamerica.com Realty of America LLC License #SP98374775
We collect this data history from publicly available records. To have your information removed, we recommend requesting removal directly through your county’s website.
Rick Woler
Compass
(445) 455-2350
170 Total Sales
3 in Logan Circle
$480K - $515K Price Range
Cathy Paulos
Coldwell Banker Realty
(240) 433-7215
63 Total Sales
1 in Logan Circle
$475,000 Price
Robert Sanders
TTR Sotheby's International Realty
(855) 910-5762
271 Total Sales
12 in Logan Circle
$395K - $2.5M Price Range
Charlie Gaynor
City Houses, LLC
(202) 883-8328
14 Total Sales
3 in Logan Circle
$575K - $2M Price Range
Sherine Monir
Compass
(844) 868-1233
60 Total Sales
1 in Logan Circle
$440,000 Price
M. Cameron Shosh
Century 21 Redwood Realty
(844) 378-9420
66 Total Sales
1 in Logan Circle
$826,700 Price
We collect this data history from publicly available records. To have your information removed, we recommend requesting removal directly through your county’s website.
| Date | Buyer | Sale Price | Title Company |
|---|---|---|---|
| $374,900 | Titan Title | ||
| $345,000 | -- | ||
| $315,000 | -- |
We collect this data history from publicly available records. To have your information removed, we recommend requesting removal directly through your county’s website.
| Date | Status | Borrower | Loan Amount |
|---|---|---|---|
| Open | $382,960 | ||
| Previous Owner | $276,000 | ||
| Previous Owner | $252,000 |
We collect this data history from publicly available records. To have your information removed, we recommend requesting removal directly through your county’s website.
| Date | Event | Price | List to Sale | Price per Sq Ft | Prior Sale |
|---|---|---|---|---|---|
| 07/25/2025 07/25/25 | Sold | $374,900 | 0.0% | $729 / Sq Ft | |
| 06/16/2025 06/16/25 | Pending | -- | -- | -- | |
| 05/05/2025 05/05/25 | For Sale | $374,900 | +8.7% | $729 / Sq Ft | |
| 04/15/2015 04/15/15 | Sold | $345,000 | +6.3% | $671 / Sq Ft | View Prior Sale |
| 03/24/2015 03/24/15 | Pending | -- | -- | -- | |
| 03/19/2015 03/19/15 | For Sale | $324,555 | -5.9% | $631 / Sq Ft | |
| 03/18/2015 03/18/15 | Off Market | $345,000 | -- | -- | |
| 03/18/2015 03/18/15 | For Sale | $324,555 | -- | $631 / Sq Ft |
We collect this data history from publicly available records. To have your information removed, we recommend requesting removal directly through your county’s website.
| Year | Tax Paid | Tax Assessment Tax Assessment Total Assessment is a certain percentage of the fair market value that is determined by local assessors to be the total taxable value of land and additions on the property. | Land | Improvement |
|---|---|---|---|---|
| 2025 | $2,347 | $336,680 | $101,000 | $235,680 |
| 2024 | $2,040 | $342,170 | $102,650 | $239,520 |
| 2023 | $2,313 | $370,800 | $111,240 | $259,560 |
| 2022 | $2,338 | $367,560 | $110,270 | $257,290 |
| 2021 | $2,231 | $352,110 | $105,630 | $246,480 |
| 2020 | $2,258 | $341,380 | $102,410 | $238,970 |
| 2019 | $2,306 | $346,090 | $103,830 | $242,260 |
| 2018 | $2,263 | $339,590 | $0 | $0 |
| 2017 | $2,179 | $328,850 | $0 | $0 |
| 2016 | $2,129 | $322,210 | $0 | $0 |
| 2015 | $1,966 | $302,660 | $0 | $0 |
| 2014 | -- | $286,960 | $0 | $0 |
Seller's Agent in 2025
Donnell Kearney
Compass
(202) 361-1181
4 in this area
111 Total Sales
Buyer's Agent in 2025
Andres Serafini
Realty of America LLC
(240) 418-8899
2 in this area
358 Total Sales
Buyer Co-Listing Agent in 2025
andrea Grajeda
Realty of America LLC
(571) 449-0974
1 in this area
54 Total Sales
D
Seller's Agent in 2015
David Getson
Compass
(202) 705-8800
2 in this area
93 Total Sales
A
Buyer's Agent in 2015
Adam Turek
Compass
Source: Bright MLS
MLS Number: DCDC2199184
APN: 0279-2071
Disclaimer: Certain information contained herein is derived from information provided by parties other than Homes.com. All information provided is deemed reliable, but is not guaranteed to be accurate and should be independently verified.
The data relating to real estate for sale on this website appears in part through the BRIGHT Internet Data Exchange program, a voluntary cooperative exchange of property listing data between licensed real estate brokerage firms, and is provided by BRIGHT through a licensing agreement.
Listing information is from various brokers who participate in the Bright MLS IDX program and not all listings may be visible on the site.
The property information being provided on or through the website is for the personal, non-commercial use of consumers and such information may not be used for any purpose other than to identify prospective properties consumers may be interested in purchasing.
Some properties which appear for sale on the website may no longer be available because they are for instance, under contract, sold or are no longer being offered for sale.
Property information displayed is deemed reliable but is not guaranteed.
Copyright 2026 Bright MLS, Inc.
Ask me questions while you tour the home.