
Marla Cadena
COLDWELL BANKER PREFERRED GROUP
(308) 568-0612
108 Total Sales
89 in North Platte
$7K - $380K Price Range
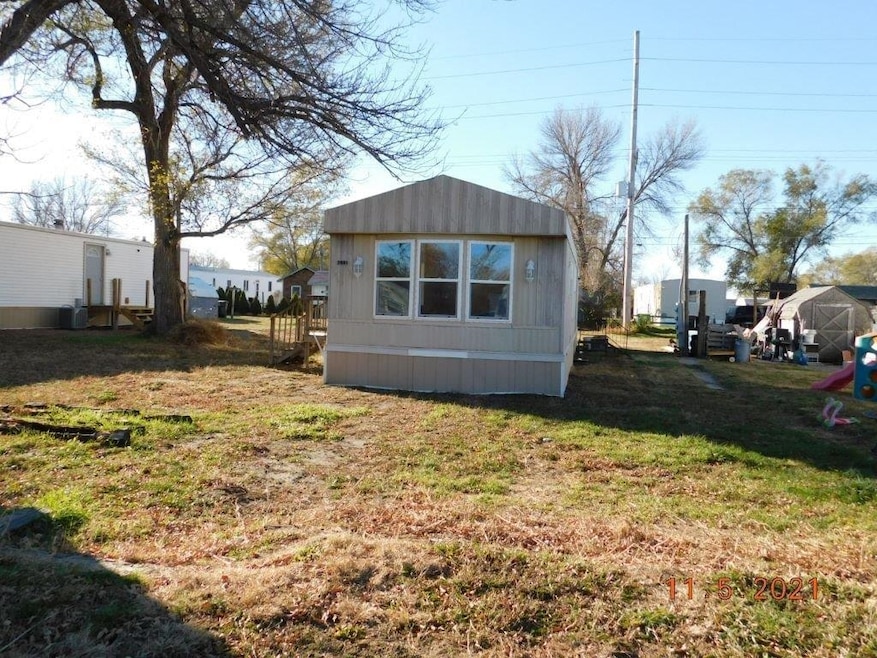

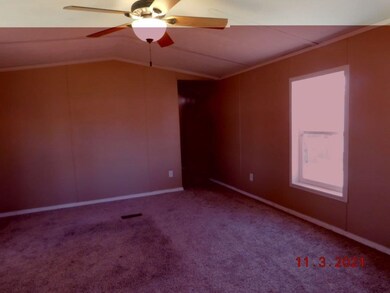
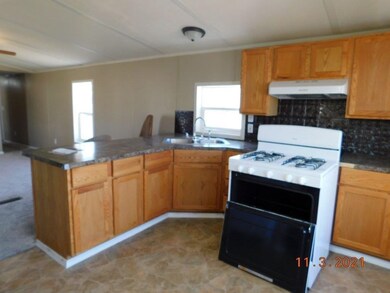
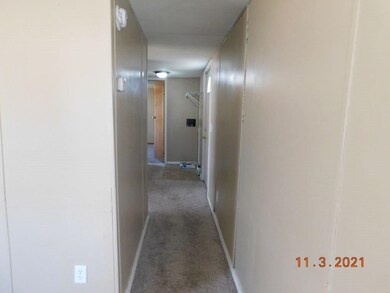
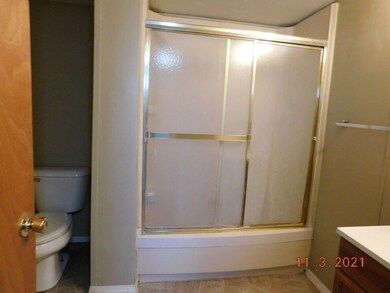

Well kept mobile home. Open floor plan. Lot rent $395, will need MHP application approval - $20 application fee per person 18 and older. Axles/tongue are there. Home must remain on site after sale. Seller financing an option with $5,000 down payment.
Last Agent to Sell the Property
GATEWAY REALTY License #20060011 Listed on: 11/05/2021
Marla Cadena
COLDWELL BANKER PREFERRED GROUP
(308) 568-0612
108 Total Sales
89 in North Platte
$7K - $380K Price Range
JAMES SHORES
NEBRASKA REALTY
(308) 252-3594
29 Total Sales
19 in North Platte
$8K - $245K Price Range
Tami Timmerman-Lashley
Lashley Land and Recreational Brokers
(308) 568-0574
2 Total Sales
2 in North Platte
$253K - $278K Price Range
David Greiner
Better Homes and Gardens R.E.
(308) 568-0750
43 Total Sales
16 in North Platte
$38K - $263K Price Range
Lanae Way
GREAT PLAINS REALTY
(308) 568-0356
188 Total Sales
139 in North Platte
$15K - $500K Price Range
Taylor Salas
THE 1867 COLLECTIVE
(308) 535-1266
73 Total Sales
53 in North Platte
$27K - $850K Price Range
We collect this data history from publicly available records. To have your information removed, we recommend requesting removal directly through your county’s website.
| Date | Event | Price | List to Sale | Price per Sq Ft |
|---|---|---|---|---|
| 06/23/2022 06/23/22 | Sold | $19,900 | 0.0% | $27 / Sq Ft |
| 06/09/2022 06/09/22 | Pending | -- | -- | -- |
| 05/31/2022 05/31/22 | Price Changed | $19,900 | -13.1% | $27 / Sq Ft |
| 03/14/2022 03/14/22 | Price Changed | $22,900 | -13.6% | $31 / Sq Ft |
| 11/05/2021 11/05/21 | For Sale | $26,500 | -- | $36 / Sq Ft |
Seller's Agent in 2022
Shirly Kissinger
GATEWAY REALTY
(308) 530-1391
43 Total Sales
Source: Lincoln County Board of REALTORS® (NE)
MLS Number: 23917
Disclaimer: Certain information contained herein is derived from information provided by parties other than Homes.com. All information provided is deemed reliable, but is not guaranteed to be accurate and should be independently verified.
IDX information is provided exclusively for personal, non-commercial use, and may not be used for any purpose other than to identify prospective properties consumers may be interested in purchasing. Information is deemed reliable but not guaranteed.
Ask me questions while you tour the home.