
Lindsay Prewitt
eXp Realty
(309) 490-8455
218 Total Sales
1 in Mount Zion
$181,000 Price
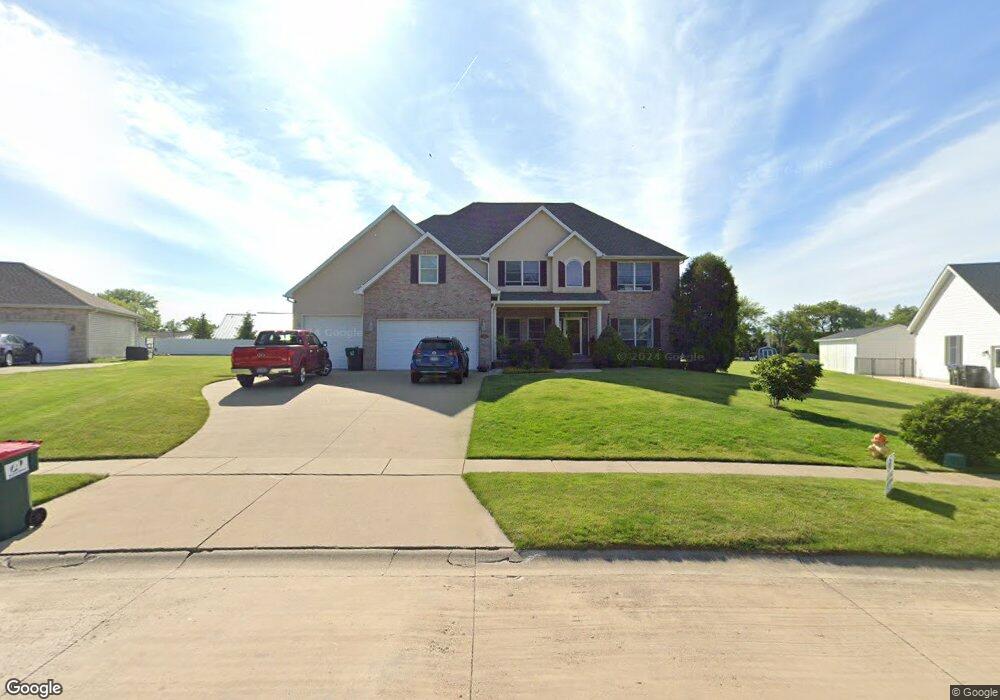

Estimated Value: $430,602 - $518,000
This home is ready for a new owner... Fabulous kitchen with Viking range, cabinets to ceiling, granite countertops, great design that opens into 2 story great room... Master bedroom has trey ceiling, recessed lighting, sitting area and fireplace - jetted tub and oversized shower. Neutral colors throughout. Finished basement has open design, bedroom and bath with 2 egress windows and 9 ft. ceilings, built in bookcases. The 4 car garage has lots of room for a boat or camper. Privacy fence.
Last Agent to Sell the Property
Brinkoetter REALTORS® License #471002829 Listed on: 02/01/2013
Last Buyer's Agent
John Crabill
Brinkoetter REALTORS® License #475137994
We collect this data history from publicly available records. To have your information removed, we recommend requesting removal directly through your county’s website.
Lindsay Prewitt
eXp Realty
(309) 490-8455
218 Total Sales
1 in Mount Zion
$181,000 Price
Shelby Younker
Agency One Insurance & Real Estate
(217) 859-8777
74 Total Sales
8 in Mount Zion
$22K - $225K Price Range
Trisha Beck
Beck Realtors Inc.
(217) 672-5045
140 Total Sales
28 in Mount Zion
$45K - $355K Price Range
The Key Team .
Brinkoetter & Associates
(855) 768-6562
627 Total Sales
96 in Mount Zion
$104K - $815K Price Range
Colleen Brinkoetter
Brinkoetter, Realtors
(217) 615-5474
96 Total Sales
17 in Mount Zion
$123K - $485K Price Range
Renee Sommer
County Line Realty
(217) 859-8732
141 Total Sales
8 in Mount Zion
$58K - $610K Price Range
We collect this data history from publicly available records. To have your information removed, we recommend requesting removal directly through your county’s website.
| Date | Buyer | Sale Price | Title Company |
|---|---|---|---|
| $335,000 | None Available |
We collect this data history from publicly available records. To have your information removed, we recommend requesting removal directly through your county’s website.
| Date | Status | Borrower | Loan Amount |
|---|---|---|---|
| Open | $318,250 | ||
| Previous Owner | $400,000 |
We collect this data history from publicly available records. To have your information removed, we recommend requesting removal directly through your county’s website.
| Date | Event | Price | List to Sale | Price per Sq Ft |
|---|---|---|---|---|
| 07/02/2013 07/02/13 | Sold | $335,000 | -6.9% | $103 / Sq Ft |
| 05/08/2013 05/08/13 | Pending | -- | -- | -- |
| 02/01/2013 02/01/13 | For Sale | $359,900 | -- | $111 / Sq Ft |
We collect this data history from publicly available records. To have your information removed, we recommend requesting removal directly through your county’s website.
| Year | Tax Paid | Tax Assessment Tax Assessment Total Assessment is a certain percentage of the fair market value that is determined by local assessors to be the total taxable value of land and additions on the property. | Land | Improvement |
|---|---|---|---|---|
| 2025 | $10,561 | $143,270 | $14,520 | $128,750 |
| 2024 | $9,802 | $131,572 | $14,520 | $117,052 |
| 2023 | $9,503 | $122,369 | $13,504 | $108,865 |
| 2022 | $9,108 | $116,067 | $12,809 | $103,258 |
| 2021 | $8,863 | $108,736 | $12,000 | $96,736 |
| 2020 | $10,439 | $128,422 | $12,777 | $115,645 |
| 2019 | $10,439 | $128,422 | $12,777 | $115,645 |
| 2018 | $10,134 | $125,143 | $12,451 | $112,692 |
| 2017 | $10,007 | $122,738 | $12,212 | $110,526 |
| 2016 | $10,392 | $120,086 | $11,482 | $108,604 |
| 2015 | $10,060 | $118,897 | $11,368 | $107,529 |
| 2014 | $9,698 | $118,897 | $11,368 | $107,529 |
| 2013 | $8,554 | $109,666 | $11,368 | $98,298 |
S
Seller's Agent in 2013
Sandy Dotson
Brinkoetter REALTORS®
(217) 875-0555
265 Total Sales
J
Buyer's Agent in 2013
John Crabill
Brinkoetter REALTORS®
Source: Central Illinois Board of REALTORS®
MLS Number: 5190617
APN: 12-17-03-103-019
Ask me questions while you tour the home.