
Don Wilder
Berkshire Hathaway Home
(463) 219-2353
151 Total Sales
6 in Franklin
$40K - $440K Price Range
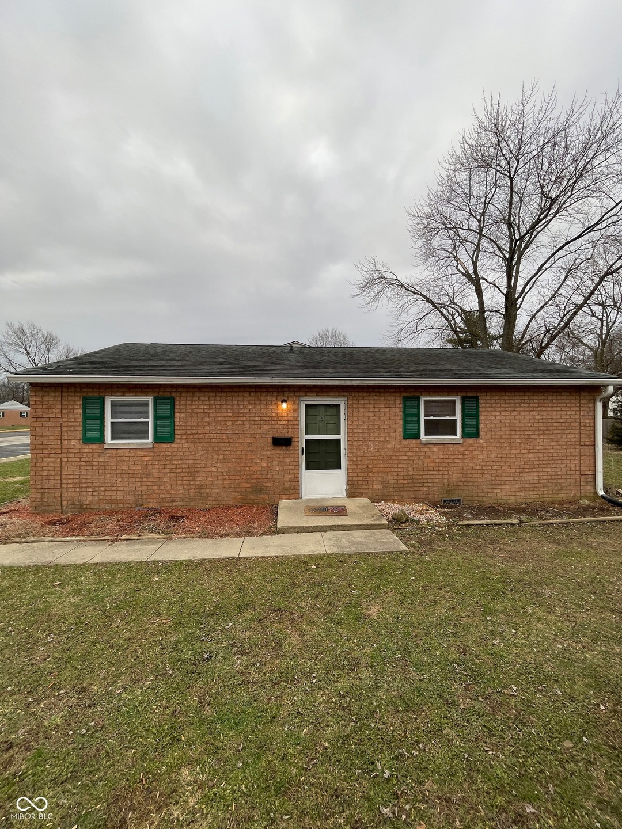
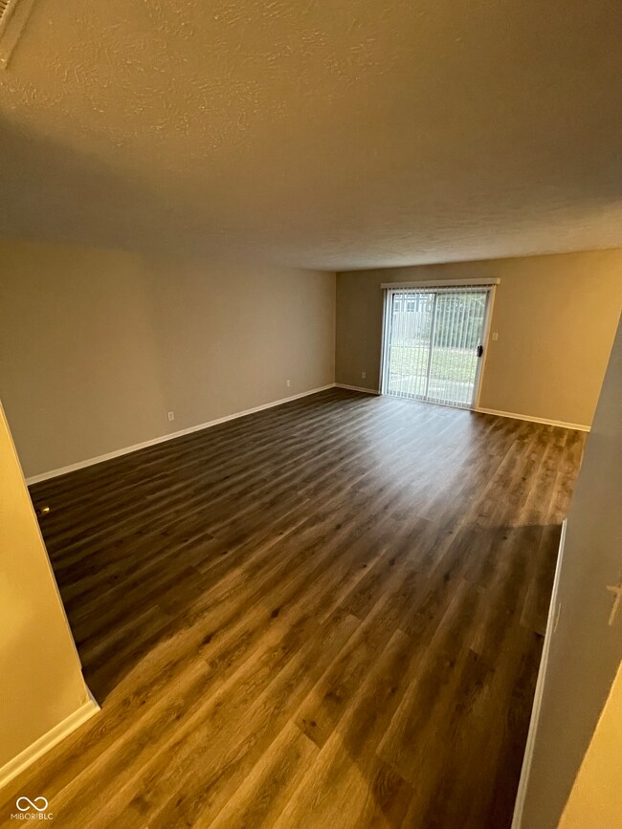
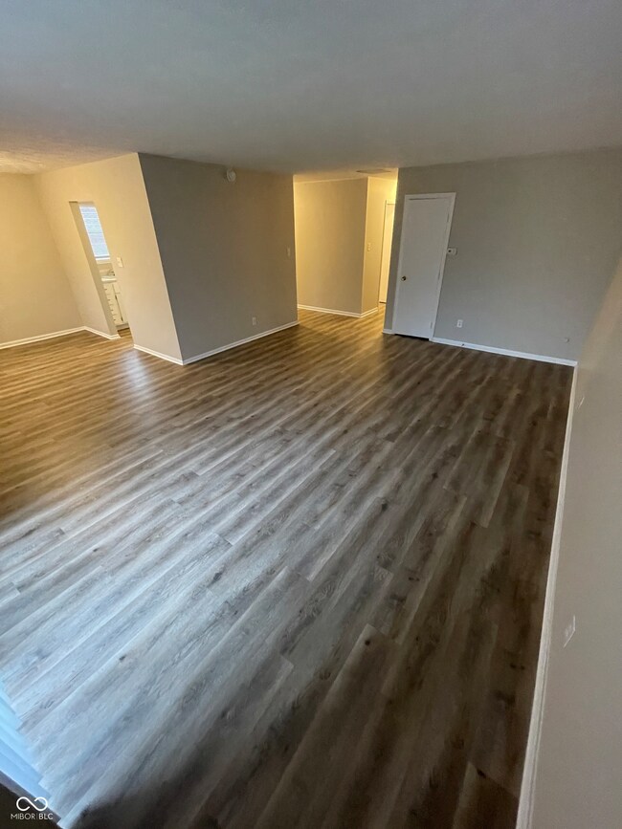
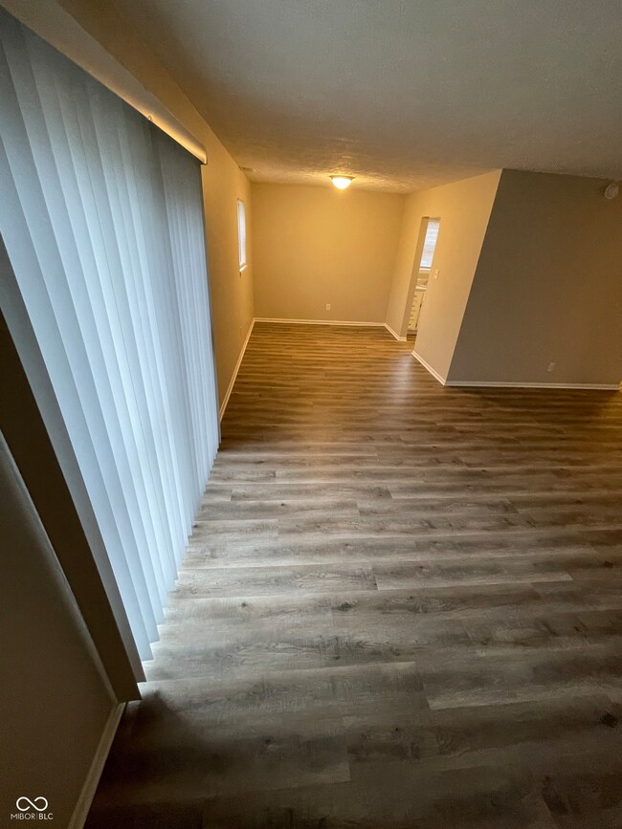
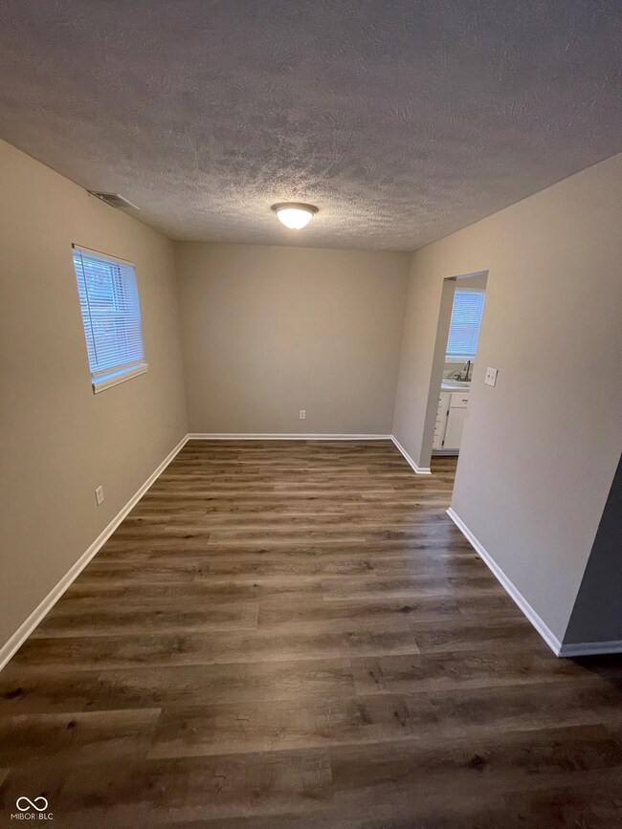
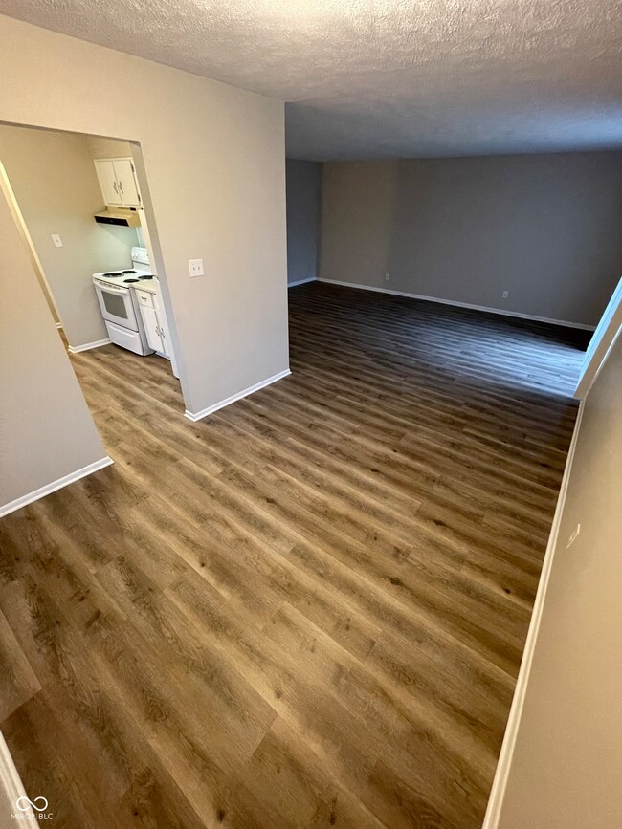
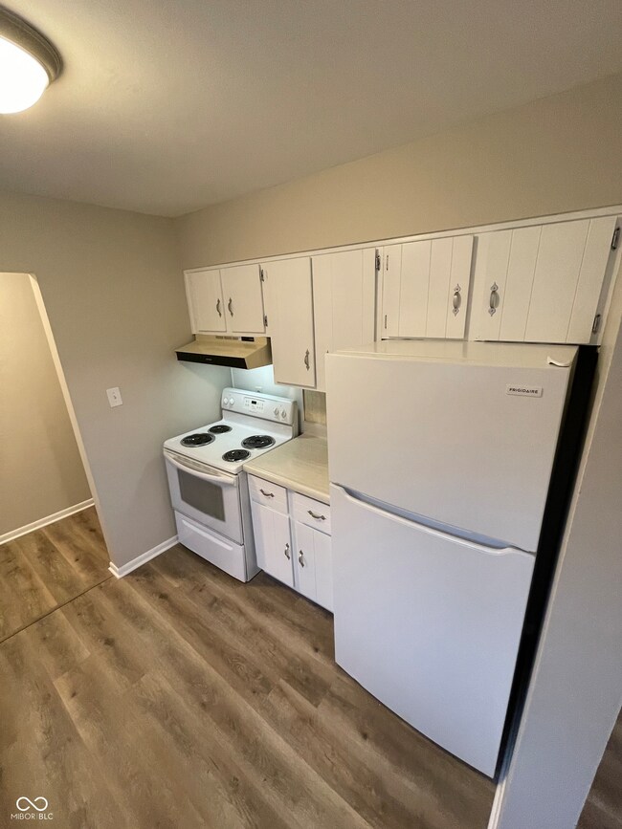
Welcome to this charming 2-bedroom, 1-bathroom single-story apartment in the heart of Franklin, Indiana! Step inside to a spacious living room that flows effortlessly into the dining area, creating an inviting and open atmosphere. The kitchen is equipped with a stove/oven range, refrigerator, and dishwasher, offering convenient features for everyday living. There is also ample cabinet space to store all your kitchen essentials. Both bedrooms are well-sized and come with closet space, providing plenty of room for your belongings. Step outside through the back door to enjoy your own private patio, perfect for relaxing or entertaining. This apartment offers a cozy, comfortable living space in a convenient location. Don't miss out-schedule a tour today! In addition to rent, tenants are responsible to pay 1/8 of the monthly utilities. In addition to rent, all residents will be enrolled in a Resident Benefits Package at a cost of $55/month. This RBP includes benefits such as renter's insurance, credit building, up to $1M Identity Theft Protection, HVAC air filter delivery, move-in concierge service making utility connection and home service setup a breeze during your move-in, our best-in-class resident rewards program, on-demand pest control, and much more! More information upon request.
Last Agent to Rent the Property
Wilmoth Group Brokerage Email: maxr@wilmothgroup.com License #RB15000880 Listed on: 02/06/2025
We collect this data history from publicly available records. To have your information removed, we recommend requesting removal directly through your county’s website.
Don Wilder
Berkshire Hathaway Home
(463) 219-2353
151 Total Sales
6 in Franklin
$40K - $440K Price Range
Janet Giles
Your Realty Link, LLC
(888) 589-3770
101 Total Sales
2 in Franklin
$212K - $245K Price Range
Laura O'Connor
Keller Williams Indy Metro Partners
(844) 936-2350
67 Total Sales
5 in Franklin
$169K - $393K Price Range
Hart Summeier
Highgarden Real Estate
(463) 219-4560
201 Total Sales
2 in Franklin
$227K - $270K Price Range
Michelle Jackson
RE/MAX Advanced Realty
(888) 482-1335
102 Total Sales
1 in Franklin
$145,000 Price
Susan Webb
Homes and Homesites Inc
(463) 777-2289
52 Total Sales
1 in Franklin
$690,000 Price
We collect this data history from publicly available records. To have your information removed, we recommend requesting removal directly through your county’s website.
| Date | Buyer | Sale Price | Title Company |
|---|---|---|---|
| -- | Security Title | ||
| Christian Investments Llc | -- | Chicago Title | |
| Country Club Franklin Llc | -- | None Available | |
| Country Club Franklin Llc | -- | None Available | |
| Hoff Linda | -- | None Available |
We collect this data history from publicly available records. To have your information removed, we recommend requesting removal directly through your county’s website.
| Date | Status | Borrower | Loan Amount |
|---|---|---|---|
| Previous Owner | $4,991,690 | ||
| Previous Owner | Christian Investments Llc | $1,728,750 | |
| Previous Owner | Christian Investments Llc | $783,000 |
We collect this data history from publicly available records. To have your information removed, we recommend requesting removal directly through your county’s website.
| Date | Event | Price | List to Sale | Price per Sq Ft |
|---|---|---|---|---|
| 02/28/2025 02/28/25 | Rented | $995 | 0.0% | -- |
| 02/17/2025 02/17/25 | Under Contract | -- | -- | -- |
| 02/06/2025 02/06/25 | For Rent | $995 | -- | -- |
We collect this data history from publicly available records. To have your information removed, we recommend requesting removal directly through your county’s website.
| Year | Tax Paid | Tax Assessment Tax Assessment Total Assessment is a certain percentage of the fair market value that is determined by local assessors to be the total taxable value of land and additions on the property. | Land | Improvement |
|---|---|---|---|---|
| 2025 | $18,269 | $813,000 | $171,800 | $641,200 |
| 2024 | $16,526 | $747,000 | $171,800 | $575,200 |
| 2023 | $16,885 | $749,800 | $104,000 | $645,800 |
| 2022 | $16,234 | $728,000 | $104,000 | $624,000 |
| 2021 | $13,862 | $621,600 | $104,000 | $517,600 |
| 2020 | $13,862 | $621,600 | $104,000 | $517,600 |
| 2019 | $15,267 | $684,600 | $96,000 | $588,600 |
| 2018 | $8,576 | $428,800 | $96,000 | $332,800 |
| 2017 | $8,490 | $424,500 | $96,000 | $328,500 |
| 2016 | $9,580 | $480,500 | $96,000 | $384,500 |
| 2014 | $9,142 | $457,100 | $96,000 | $361,100 |
| 2013 | $9,142 | $457,400 | $96,000 | $361,400 |
Landlord's Agent in 2025
Maxwell Richter
Wilmoth Group
(317) 842-3400
169 Total Sales
Source: MIBOR Broker Listing Cooperative®
MLS Number: 22021173
Disclaimer: Certain information contained herein is derived from information provided by parties other than Homes.com. All information provided is deemed reliable, but is not guaranteed to be accurate and should be independently verified.
All data is obtained from various sources and may not have been verified by broker or MLS GRID. Supplied Open House Information is subject to change without notice. All information should be independently reviewed and verified for accuracy. Properties may or may not be listed by the office/agent presenting the information. Some IDX listings have been excluded from this website.
Listings courtesy of MIBOR Broker Listing Cooperative® as distributed by MLS GRID.
Based on information submitted to the MLS GRID
Ask me questions while you tour the home.