
Susan Sommers
Howard Hanna Capital Inc
(518) 730-7518
55 Total Sales
3 in Niskayuna
$390K - $775K Price Range
Estimated Value: $543,957
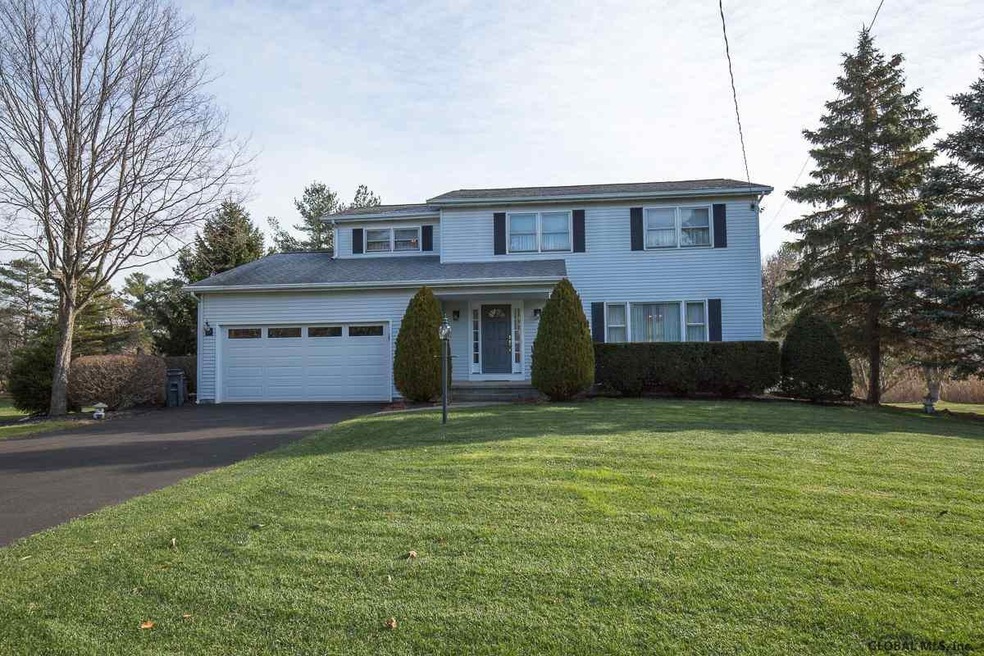

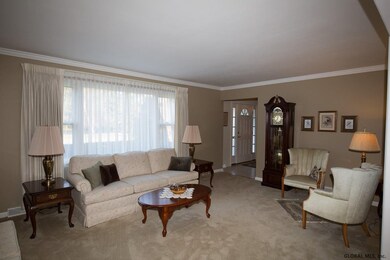
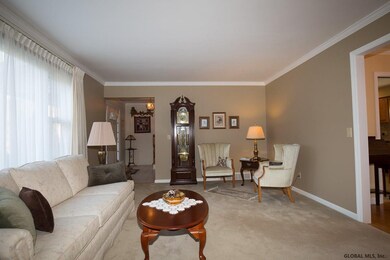
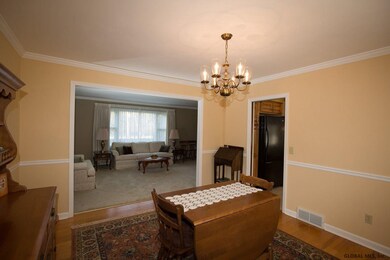
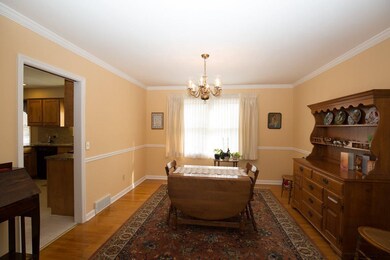
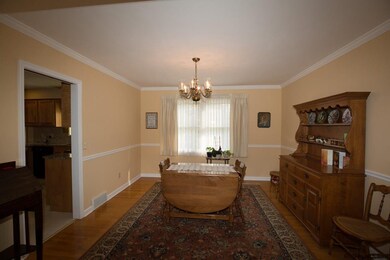
Pride of ownership shows in all the updgrades and details. Hardwood floors, newer kitchen(2013) and baths with granite counters and vanities, porcelain tile showers. New driveway, front door and garage doors. All window treatments and wine racks/shelves included. Basement workshop includes work benches. House generator ready. Lovely 12 x 16 deck overlooks spacious back yard. Plenty of closets, and a dry basement for storage. Highly rated Niskayuna Schools. Cul de sac location and low utility expenses! Excellent Condition
Last Agent to Sell the Property
Marie Bettini
Albany Realty Group LLC Listed on: 11/29/2015
Last Buyer's Agent
Faye Rispoli
RE/MAX Park Place
We collect this data history from publicly available records. To have your information removed, we recommend requesting removal directly through your county’s website.
Susan Sommers
Howard Hanna Capital Inc
(518) 730-7518
55 Total Sales
3 in Niskayuna
$390K - $775K Price Range
Christine Frith
Coldwell Banker Prime Properties
(518) 375-1596
234 Total Sales
14 in Niskayuna
$265K - $800K Price Range
Judy Kaiser
Berkshire Hathaway Home Services Blake
(838) 202-6446
25 Total Sales
1 in Niskayuna
$266,000 Price
Garry DeGonza
DeGonza Realty
(518) 635-6452
68 Total Sales
3 in Niskayuna
$220K - $440K Price Range
Joseph Mulone
The Property Shop
(518) 632-7812
37 Total Sales
1 in Niskayuna
$324,900 Price
Jamie Mazuryk
Venture Fox Realty Group LLC
(518) 672-6479
321 Total Sales
11 in Niskayuna
$250K - $1M Price Range
We collect this data history from publicly available records. To have your information removed, we recommend requesting removal directly through your county’s website.
| Date | Buyer | Sale Price | Title Company |
|---|---|---|---|
| $283,000 | Northway Title Agency | ||
| Stone Stephen | -- | -- |
We collect this data history from publicly available records. To have your information removed, we recommend requesting removal directly through your county’s website.
| Date | Status | Borrower | Loan Amount |
|---|---|---|---|
| Open | $253,285 |
We collect this data history from publicly available records. To have your information removed, we recommend requesting removal directly through your county’s website.
| Date | Event | Price | List to Sale | Price per Sq Ft |
|---|---|---|---|---|
| 08/26/2016 08/26/16 | Sold | $283,000 | +1.1% | $128 / Sq Ft |
| 07/08/2016 07/08/16 | Pending | -- | -- | -- |
| 05/20/2016 05/20/16 | Price Changed | $280,000 | -3.4% | $126 / Sq Ft |
| 02/05/2016 02/05/16 | Price Changed | $290,000 | -- | $131 / Sq Ft |
We collect this data history from publicly available records. To have your information removed, we recommend requesting removal directly through your county’s website.
| Year | Tax Paid | Tax Assessment Tax Assessment Total Assessment is a certain percentage of the fair market value that is determined by local assessors to be the total taxable value of land and additions on the property. | Land | Improvement |
|---|---|---|---|---|
| 2025 | $12,356 | $285,000 | $48,400 | $236,600 |
| 2024 | $12,356 | $285,000 | $48,400 | $236,600 |
| 2023 | $125 | $285,000 | $48,400 | $236,600 |
| 2022 | $12,113 | $285,000 | $48,400 | $236,600 |
| 2021 | $10,177 | $285,000 | $48,400 | $236,600 |
| 2020 | $8,985 | $285,000 | $48,400 | $236,600 |
| 2019 | $5,566 | $285,000 | $48,400 | $236,600 |
| 2018 | $8,931 | $285,000 | $48,400 | $236,600 |
| 2017 | $7,510 | $285,000 | $48,400 | $236,600 |
| 2016 | $7,802 | $285,000 | $48,400 | $236,600 |
| 2015 | -- | $285,000 | $48,400 | $236,600 |
| 2014 | -- | $285,000 | $48,400 | $236,600 |
MB
Seller's Agent in 2016
Marie Bettini
Albany Realty Group LLC
FR
Buyer's Agent in 2016
Faye Rispoli
RE/MAX
Source: Global MLS
MLS Number: 201525090

APN: 051-005-0002-018-000-0000
Disclaimer: Certain information contained herein is derived from information provided by parties other than Homes.com. All information provided is deemed reliable, but is not guaranteed to be accurate and should be independently verified.
IDX information is provided exclusively for personal, non-commercial use, and may not be used for any purpose other than to identify prospective properties consumers may be interested in purchasing.
Information is deemed reliable but not guaranteed.
Local REALTOR® - Todd Siegel, Broker - (888)-952-6393
Ask me questions while you tour the home.