
Connie Lerch
Platinum Realty LLC
(913) 521-3992
45 Total Sales
10 in Raymore
$265K - $625K Price Range


Estimated Value: $470,000 - $599,000
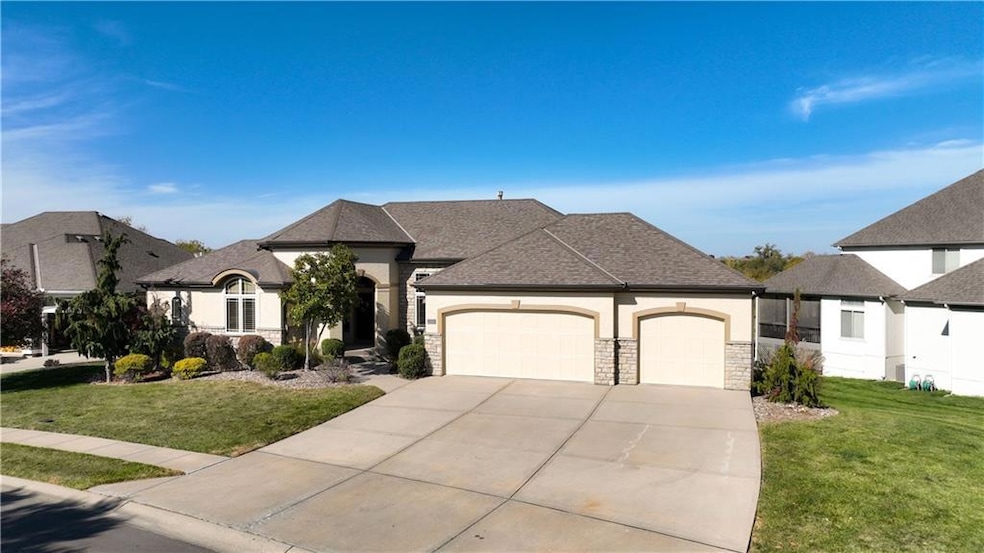
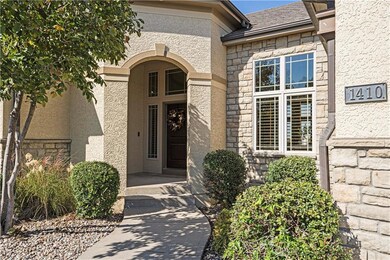
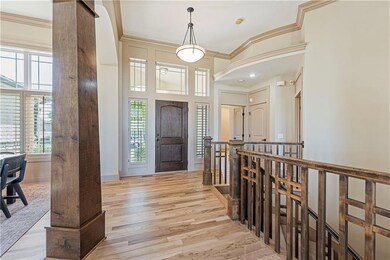
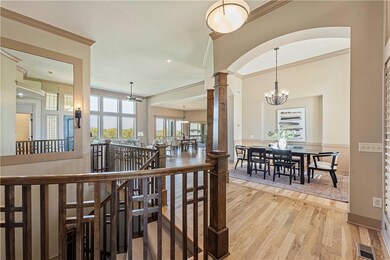
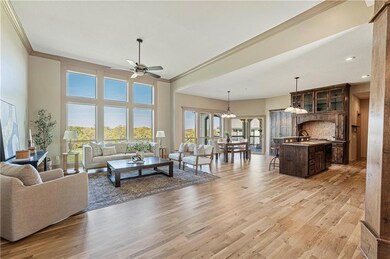
Discover this beautifully updated ranch home situated on hole 3 of the Creekmoor golf course, with a lake view! The lush lawn, all new exterior paint, and attractive stucco and stone exterior provide impressive curb appeal. Enjoy convenient main level living in this spacious layout, highlighted by soaring ceilings and abundant natural light. Newly finished hardwood floors in a light tone and fresh paint throughout home enhance the inviting atmosphere. Unwind on the private covered deck, complete with a fireplace, or entertain guests around the built-in firepit on the lower-level patio. Enjoy peaceful golf course views backed by greenspace for added privacy. The primary suite is a retreat, featuring hardwood floors, picturesque lake view, and a spacious closet with additional laundry hookups. The secondary bedroom also offers wood floors, a private bath, and a walk-in closet. The main laundry room boasts stone floors and is conveniently located next to the mudroom and a built-in home office. The kitchen is a chef’s delight with beautiful alder cabinets, an island, walk-in pantry, and situated in a floor plan open to two dining areas and the main living area. A newly carpeted curved staircase with custom craftsman-style spindles leads to the unfinished walk-out basement, which is stubbed for two bathrooms and ready for future finish. This expansive area includes ample storage or home theater space under the suspended 3-car garage. Don’t miss out on this gem at an incredible price!
Last Agent to Sell the Property
ReeceNichols - Lees Summit Brokerage Phone: 816-225-4502 License #2020028621 Listed on: 10/15/2024
We collect this data history from publicly available records. To have your information removed, we recommend requesting removal directly through your county’s website.
Connie Lerch
Platinum Realty LLC
(913) 521-3992
45 Total Sales
10 in Raymore
$265K - $625K Price Range
Denise Cunningham
Keller Williams Realty Partners Inc.
(913) 386-6724
157 Total Sales
3 in Raymore
$280K - $1.1M Price Range
Gary Ashley Sr.
Weichert Realtors - Generations
(816) 203-0838
73 Total Sales
2 in Raymore
$260K - $385K Price Range
Andrew Hicklin
ReeceNichols-KCN
(913) 379-3168
175 Total Sales
2 in Raymore
$400K - $697K Price Range
Joanna Rangel
Keller Williams Southland
(816) 203-3543
82 Total Sales
25 in Raymore
$100K - $469K Price Range
Roger Deines Group
ReeceNichols - Lees Summit
(816) 608-7977
95 Total Sales
2 in Raymore
$415K - $495K Price Range
We collect this data history from publicly available records. To have your information removed, we recommend requesting removal directly through your county’s website.
| Date | Buyer | Sale Price | Title Company |
|---|---|---|---|
| -- | Stewart Title | ||
| -- | Security 1St Title | ||
| -- | -- | ||
| -- | -- |
We collect this data history from publicly available records. To have your information removed, we recommend requesting removal directly through your county’s website.
| Date | Status | Borrower | Loan Amount |
|---|---|---|---|
| Open | $100,000 | ||
| Open | $337,000 | ||
| Closed | $484,500 | ||
| Previous Owner | $296,513 | ||
| Previous Owner | $315,200 | ||
| Previous Owner | $312,000 |
We collect this data history from publicly available records. To have your information removed, we recommend requesting removal directly through your county’s website.
| Date | Event | Price | List to Sale | Price per Sq Ft |
|---|---|---|---|---|
| 11/19/2024 11/19/24 | Sold | -- | -- | -- |
| 10/25/2024 10/25/24 | Pending | -- | -- | -- |
| 10/23/2024 10/23/24 | For Sale | $485,000 | -- | $240 / Sq Ft |
We collect this data history from publicly available records. To have your information removed, we recommend requesting removal directly through your county’s website.
| Year | Tax Paid | Tax Assessment Tax Assessment Total Assessment is a certain percentage of the fair market value that is determined by local assessors to be the total taxable value of land and additions on the property. | Land | Improvement |
|---|---|---|---|---|
| 2025 | $6,805 | $84,320 | $17,450 | $66,870 |
| 2024 | $6,045 | $74,380 | $15,870 | $58,510 |
| 2023 | $6,045 | $74,380 | $15,870 | $58,510 |
| 2022 | $5,297 | $64,750 | $15,870 | $48,880 |
| 2021 | $5,298 | $64,750 | $15,870 | $48,880 |
| 2020 | $5,354 | $64,270 | $15,870 | $48,400 |
| 2019 | $5,168 | $64,270 | $15,870 | $48,400 |
| 2018 | $5,143 | $61,760 | $15,870 | $45,890 |
| 2017 | $4,753 | $61,760 | $15,870 | $45,890 |
| 2016 | $4,753 | $59,250 | $15,870 | $43,380 |
| 2015 | $4,757 | $59,250 | $15,870 | $43,380 |
| 2014 | $4,759 | $59,250 | $15,870 | $43,380 |
| 2013 | -- | $59,250 | $15,870 | $43,380 |
Seller's Agent in 2024
Carol Roderick
ReeceNichols - Lees Summit
(816) 225-4502
46 Total Sales
Seller Co-Listing Agent in 2024
Rob Ellerman
ReeceNichols - Lees Summit
(816) 304-4434
5,532 Total Sales
T
Buyer's Agent in 2024
Terri Clark
KW KANSAS CITY METRO
(816) 405-1455
113 Total Sales
Source: Heartland MLS
MLS Number: 2515264
APN: 2205341
Disclaimer: Certain information contained herein is derived from information provided by parties other than Homes.com. All information provided is deemed reliable, but is not guaranteed to be accurate and should be independently verified.
All data is obtained from various sources and may not have been verified by broker or MLS GRID. Supplied Open House Information is subject to change without notice. All information should be independently reviewed and verified for accuracy. Properties may or may not be listed by the office/agent presenting the information. Some IDX listings have been excluded from this website. Prices displayed on all Sold listings are the Last Known Listing Price and may not be the actual selling price.
Listings courtesy of Heartland MLS as distributed by MLS GRID.
Based on information submitted to the MLS GRID
Listing Information presented by local MLS brokerage: TEN-X, INC., local REALTOR®- Arlene Richardson - (888) 952-6393
Ask me questions while you tour the home.