
Seller's Agent in 2025
Tanya Callaway
Baird & Warner
(815) 245-8787
65 Total Sales


Estimated Value: $517,025
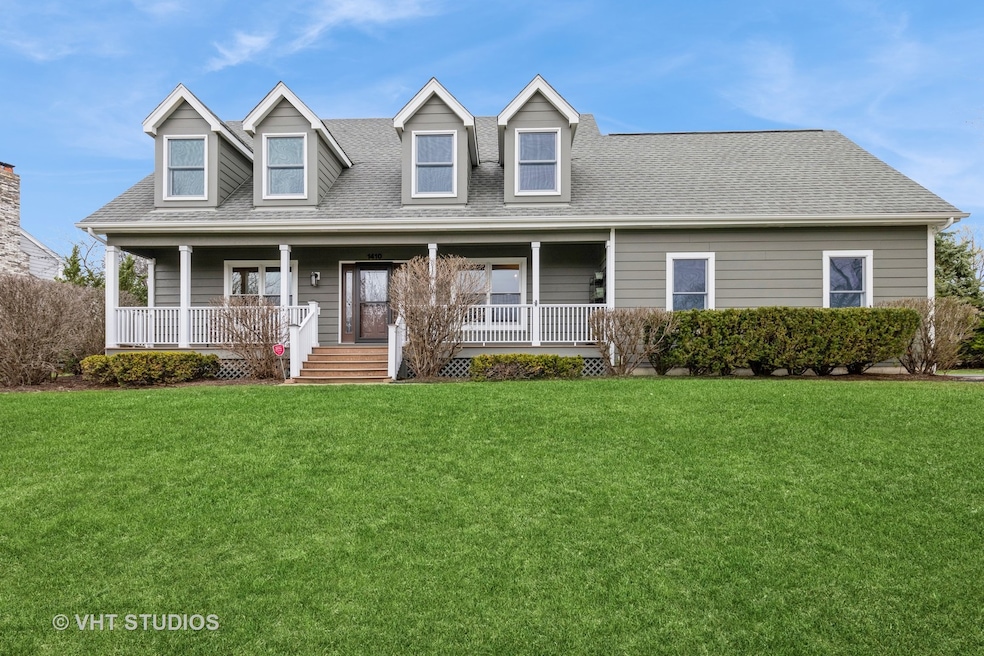
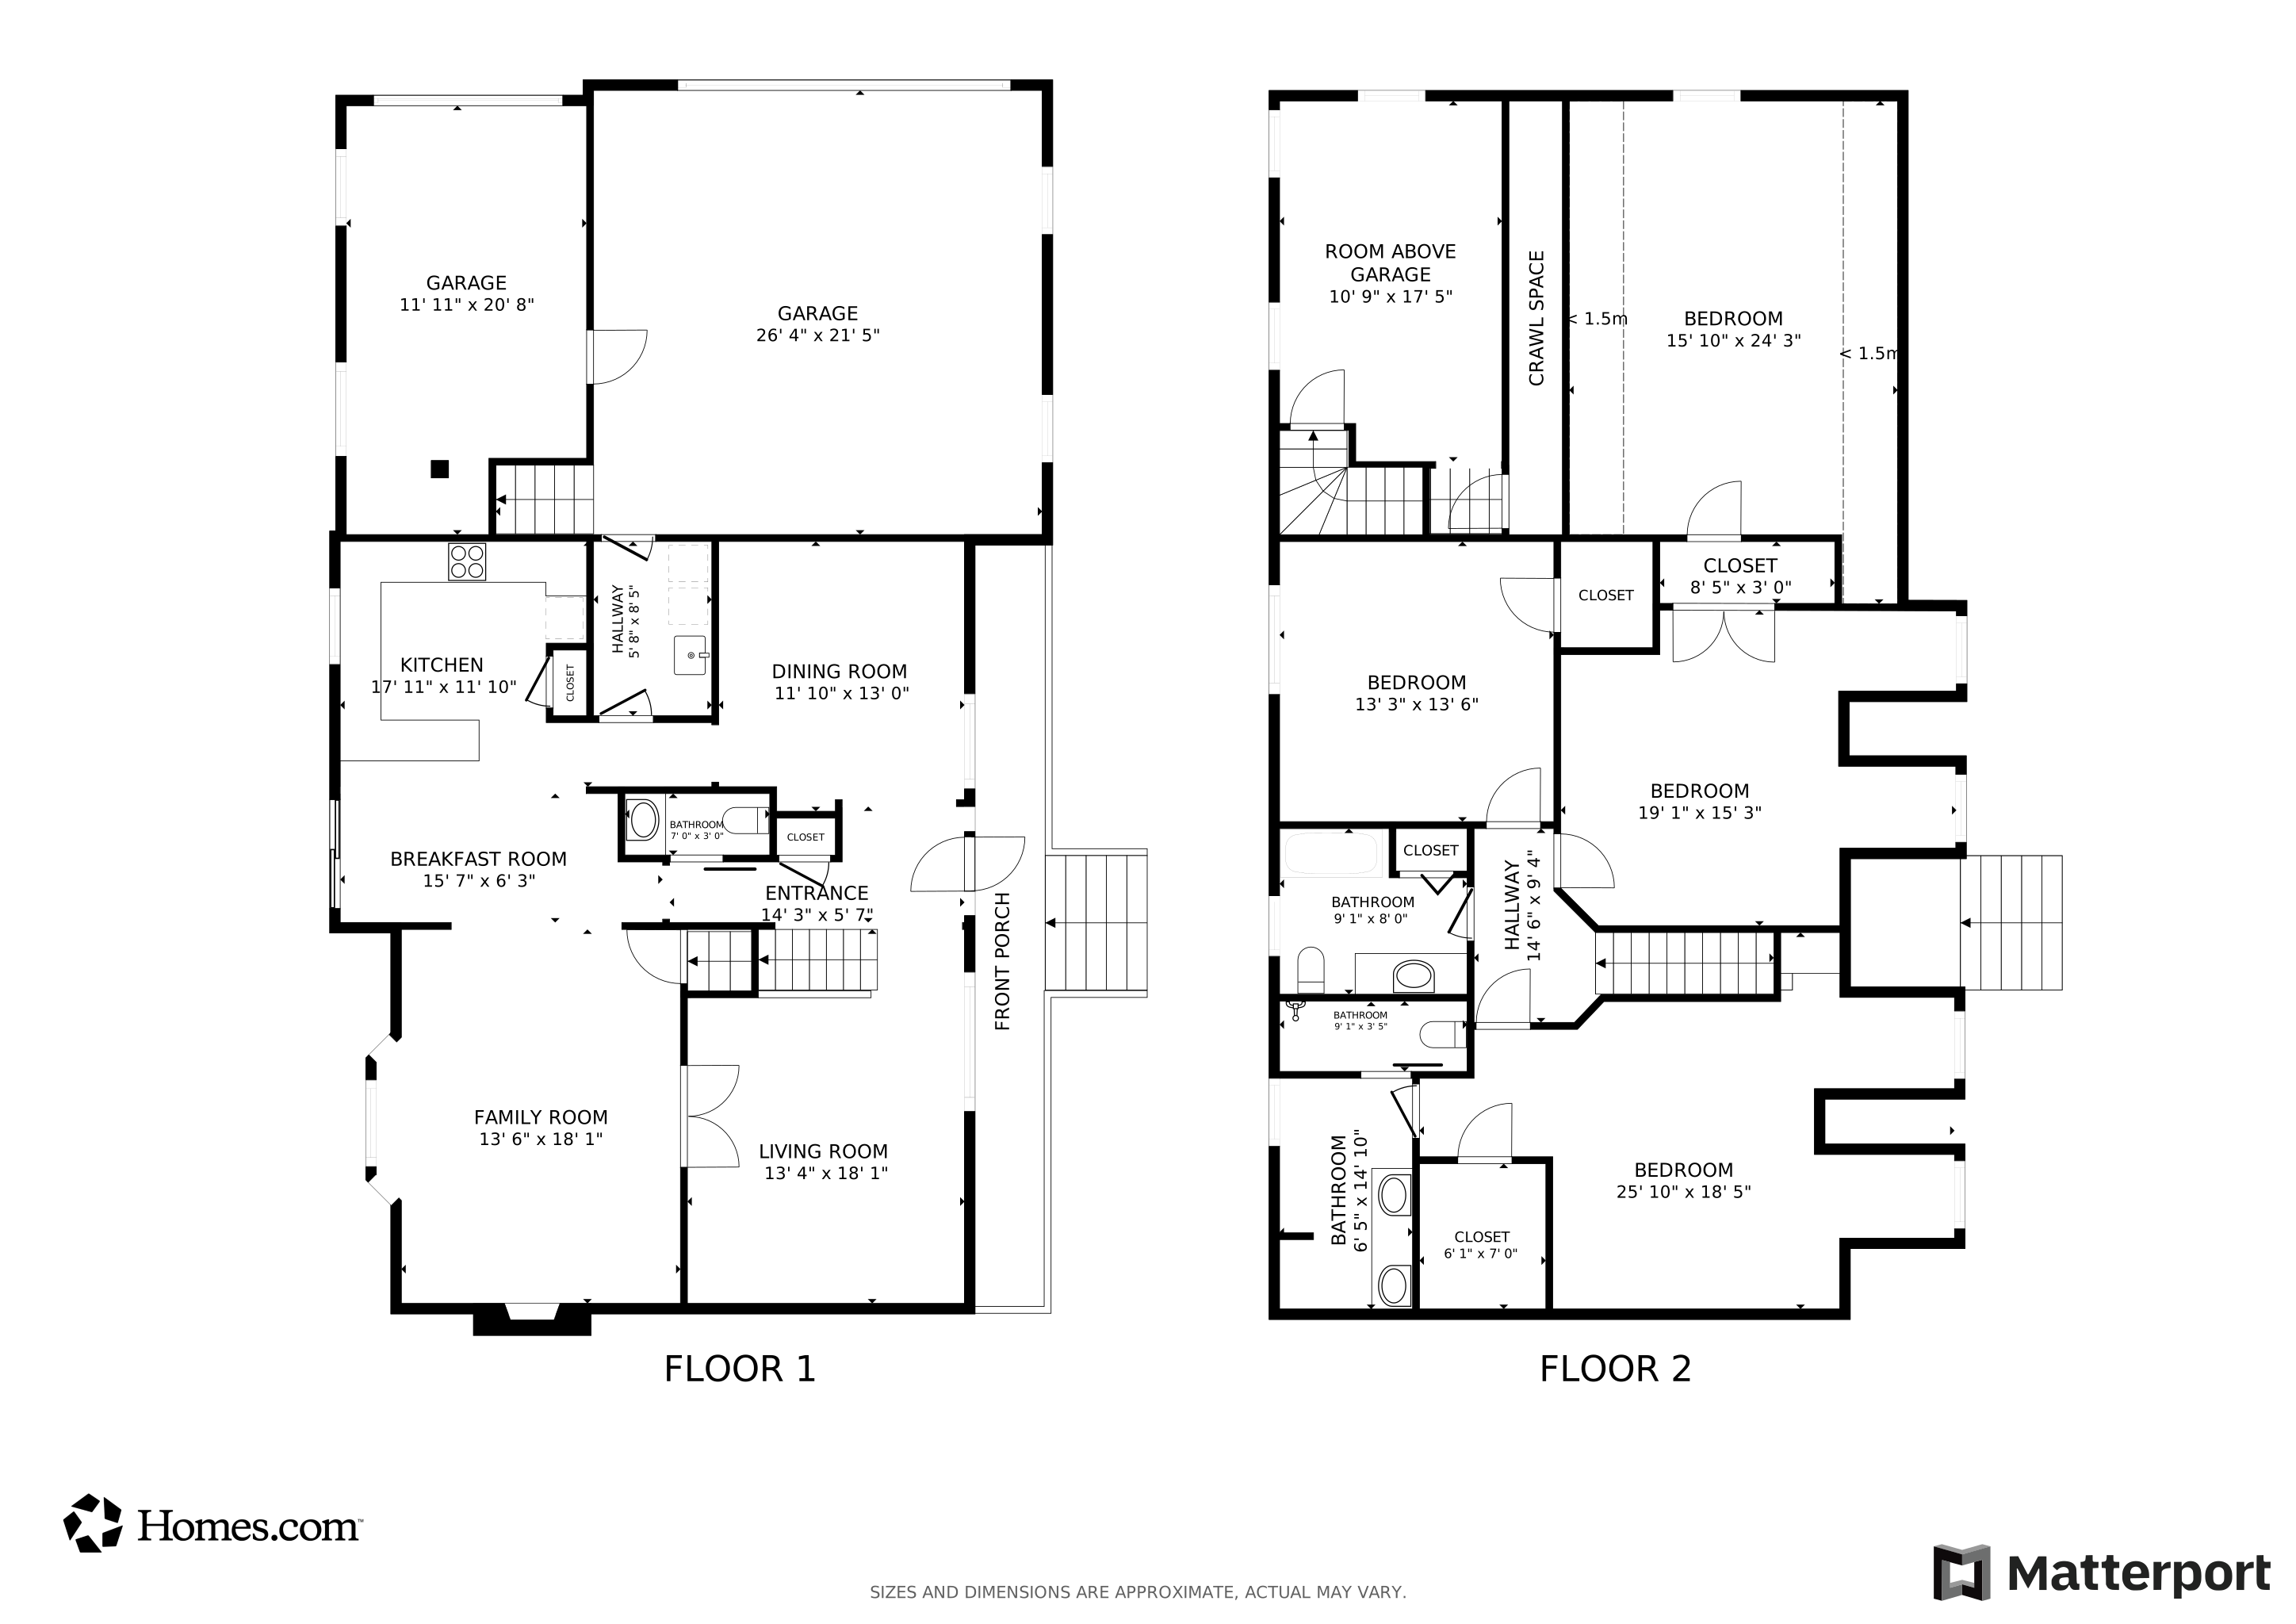

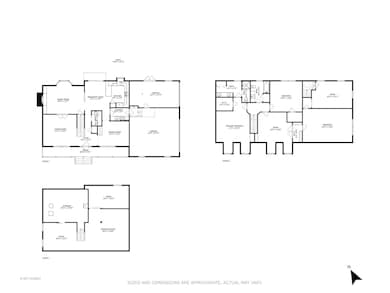
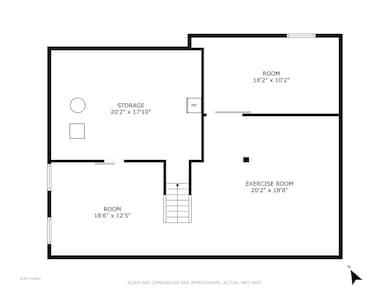
Beautiful custom designed & built Cape Cod on almost half an acre. Only 2 owners. One of a kind floor plan in Gaslight West. This home has three over-sized bedrooms with a 4th bedroom that is tandem to the 3rd bedroom. The second floor Office has a private entrance from inside the garage and has a separate heater with A/C. The functional Kitchen is equipped with brand new stainless steel appliances (2021) and solid Corian countertops & highlighted by Travertine tile backsplash. The Kitchen opens onto a spacious Family Room that has a full masonry fireplace and custom built-in shelving units (made of solid, quarter sawn oak). New Carpet through out! Exterior was painted in 2022, and New furnace 2022 The backyard features a brick paver patio that is perfect to enjoy the outdoors in the private setting with mature trees & bushes. No views of neighbors back yards. A rare 3-car side loading garage in this subdivision. Full finished basement: 2 Recreation areas and a workshop room. This is the one of a kind you've been looking for.
Last Agent to Sell the Property
Baird & Warner License #475166149 Listed on: 03/19/2025
We collect this data history from publicly available records. To have your information removed, we recommend requesting removal directly through your county’s website.
We collect this data history from publicly available records. To have your information removed, we recommend requesting removal directly through your county’s website.
| Date | Buyer | Sale Price | Title Company |
|---|---|---|---|
| $485,000 | Chicago Title | ||
| -- | Fidelity National Title | ||
| $314,000 | Ct | ||
| -- | None Available |
We collect this data history from publicly available records. To have your information removed, we recommend requesting removal directly through your county’s website.
| Date | Status | Borrower | Loan Amount |
|---|---|---|---|
| Previous Owner | $441,956 | ||
| Previous Owner | $230,000 | ||
| Previous Owner | $230,000 | ||
| Previous Owner | $284,000 | ||
| Previous Owner | $235,000 | ||
| Previous Owner | $199,380 | ||
| Previous Owner | $55,000 | ||
| Previous Owner | $117,300 | ||
| Previous Owner | $50,000 |
We collect this data history from publicly available records. To have your information removed, we recommend requesting removal directly through your county’s website.
| Date | Event | Price | List to Sale | Price per Sq Ft | Prior Sale |
|---|---|---|---|---|---|
| 06/27/2025 06/27/25 | Sold | $485,000 | 0.0% | $173 / Sq Ft | |
| 04/07/2025 04/07/25 | Pending | -- | -- | -- | |
| 04/02/2025 04/02/25 | For Sale | $485,000 | +54.5% | $173 / Sq Ft | |
| 10/28/2019 10/28/19 | Sold | $314,000 | -3.1% | $112 / Sq Ft | View Prior Sale |
| 09/04/2019 09/04/19 | Pending | -- | -- | -- | |
| 08/15/2019 08/15/19 | Price Changed | $323,900 | -0.9% | $116 / Sq Ft | |
| 08/05/2019 08/05/19 | Price Changed | $327,000 | -0.6% | $117 / Sq Ft | |
| 06/24/2019 06/24/19 | Price Changed | $329,000 | -1.8% | $118 / Sq Ft | |
| 06/03/2019 06/03/19 | For Sale | $334,900 | -- | $120 / Sq Ft |
We collect this data history from publicly available records. To have your information removed, we recommend requesting removal directly through your county’s website.
| Year | Tax Paid | Tax Assessment Tax Assessment Total Assessment is a certain percentage of the fair market value that is determined by local assessors to be the total taxable value of land and additions on the property. | Land | Improvement |
|---|---|---|---|---|
| 2025 | $11,202 | $162,858 | $27,604 | $135,254 |
| 2024 | $11,202 | $148,838 | $25,228 | $123,610 |
| 2023 | $10,248 | $133,919 | $22,699 | $111,220 |
| 2022 | $9,420 | $118,720 | $22,699 | $96,021 |
| 2021 | $9,148 | $112,095 | $21,432 | $90,663 |
| 2020 | $8,973 | $109,575 | $20,950 | $88,625 |
| 2019 | $9,089 | $113,368 | $19,888 | $93,480 |
| 2018 | $9,029 | $108,924 | $26,182 | $82,742 |
| 2017 | $9,117 | $101,893 | $24,492 | $77,401 |
| 2016 | $9,355 | $98,657 | $23,714 | $74,943 |
| 2015 | -- | $92,445 | $22,221 | $70,224 |
| 2014 | -- | $84,387 | $21,607 | $62,780 |
| 2013 | -- | $86,970 | $22,268 | $64,702 |
Seller's Agent in 2025
Tanya Callaway
Baird & Warner
(815) 245-8787
65 Total Sales
Buyer's Agent in 2025
Claire Einhorn
Brokerocity
(630) 935-5020
62 Total Sales
Seller's Agent in 2019
Terry Kurkowski
Baird & Warner
(847) 721-0107
34 Total Sales
Seller Co-Listing Agent in 2019
George Kurkowski
Baird & Warner
(312) 919-3564
23 Total Sales
Source: Midwest Real Estate Data (MRED)
MLS Number: 12314518
APN: 03-04-102-028
Disclaimer: Certain information contained herein is derived from information provided by parties other than Homes.com. All information provided is deemed reliable, but is not guaranteed to be accurate and should be independently verified.
All data is obtained from various sources and may not have been verified by broker or MLS GRID. Supplied Open House Information is subject to change without notice. All information should be independently reviewed and verified for accuracy. Properties may or may not be listed by the office/agent presenting the information. Some IDX listings have been excluded from this website.
Listings courtesy of Midwest Real Estate Data (MRED) as distributed by MLS GRID.
Based on information submitted to the MLS GRID
Ask me questions while you tour the home.