
Cristen Corupe
Keller Williams Arizona Realty
(888) 606-5645
89 Total Sales
1 in Apache Junction
$341,000 Price

Estimated Value: $330,000 - $345,000
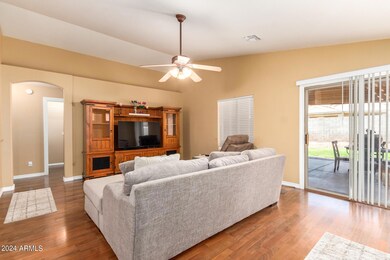
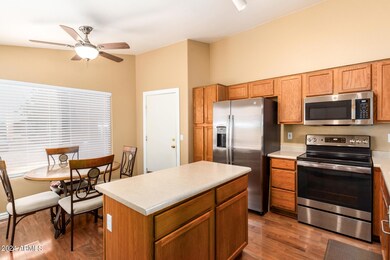
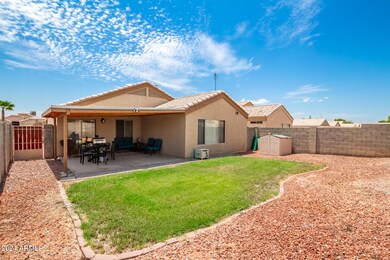
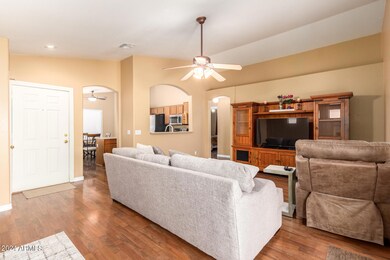
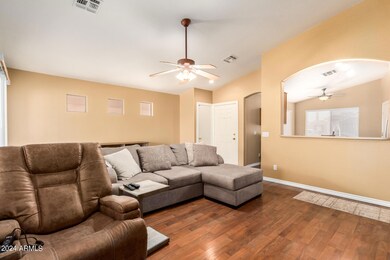
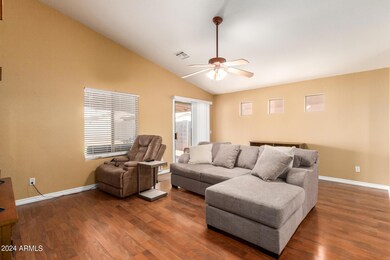
Welcome to this delightful single-family home w/ 3 beds & 2 baths, offering a cozy & comfortable living environment. The kitchen is functional & well-equipped, featuring ample counter space & cabinetry for culinary needs while the dining area is perfect for enjoying meals w/ family & friends. The master bedroom is a tranquil retreat w/ an en-suite bathroom, complete w/ modern fixtures & a walk-in shower. Step outside to the spacious backyard, which is ideal for outdoor activities, gardening, or simply unwinding in the fresh air. The covered patio provides a shaded area to enjoy the outdoors, whether you're hosting a barbecue or just relaxing w/ a book. Located in a peaceful community, this home is conveniently close to local amenities, schools, shopping, multiple parks, and dining options With easy access to major highways, commuting to nearby cities is straightforward. This property is move-in ready and perfect for those seeking a comfortable & convenient lifestyle in Apache Junction. Don't miss the chance to make this charming house your new home!
Last Agent to Sell the Property
My Home Group Real Estate License #SA556873000 Listed on: 07/18/2024
Last Buyer's Agent
Brady Lecher
Western Lifestyle Realty License #SA701776000
We collect this data history from publicly available records. To have your information removed, we recommend requesting removal directly through your county’s website.
Cristen Corupe
Keller Williams Arizona Realty
(888) 606-5645
89 Total Sales
1 in Apache Junction
$341,000 Price
Jessie Saavedra
HomeSmart
(623) 343-3728
56 Total Sales
1 in Apache Junction
$275,000 Price
Lisa Glomski
Realty ONE Group
(623) 777-7295
194 Total Sales
3 in Apache Junction
$58K - $380K Price Range
Barbara Drake
Instasold
(877) 540-9068
29 Total Sales
1 in Apache Junction
$392,000 Price
Rich Giddings
Model Perfect Homes
(623) 257-5482
72 Total Sales
3 in Apache Junction
$300K - $380K Price Range
Elizabeth Hammer
Realty ONE Group
(888) 521-7129
79 Total Sales
1 in Apache Junction
$410,000 Price
We collect this data history from publicly available records. To have your information removed, we recommend requesting removal directly through your county’s website.
| Date | Buyer | Sale Price | Title Company |
|---|---|---|---|
| $350,000 | Arizona Title | ||
| $125,000 | First American Title Co Llc | ||
| $92,500 | First American Title | ||
| $65,100 | None Available | ||
| $187,000 | Tsa Title Agency | ||
| $121,000 | First American Title Ins Co | ||
| $109,900 | Fidelity National Title Agen | ||
| $91,574 | -- |
We collect this data history from publicly available records. To have your information removed, we recommend requesting removal directly through your county’s website.
| Date | Status | Borrower | Loan Amount |
|---|---|---|---|
| Open | $350,000 | ||
| Previous Owner | $73,600 | ||
| Previous Owner | $130,900 | ||
| Previous Owner | $114,950 | ||
| Previous Owner | $108,202 |
We collect this data history from publicly available records. To have your information removed, we recommend requesting removal directly through your county’s website.
| Date | Event | Price | List to Sale | Price per Sq Ft | Prior Sale |
|---|---|---|---|---|---|
| 08/19/2024 08/19/24 | Sold | $350,000 | 0.0% | $280 / Sq Ft | |
| 07/18/2024 07/18/24 | For Sale | $350,000 | +180.0% | $280 / Sq Ft | |
| 08/23/2013 08/23/13 | Sold | $125,000 | -3.1% | $100 / Sq Ft | View Prior Sale |
| 07/19/2013 07/19/13 | Pending | -- | -- | -- | |
| 07/05/2013 07/05/13 | Price Changed | $129,000 | +3.2% | $103 / Sq Ft | |
| 06/24/2013 06/24/13 | For Sale | $125,000 | 0.0% | $100 / Sq Ft | |
| 02/18/2013 02/18/13 | Rented | $875 | 0.0% | -- | |
| 02/15/2013 02/15/13 | Under Contract | -- | -- | -- | |
| 01/31/2013 01/31/13 | For Rent | $875 | 0.0% | -- | |
| 05/25/2012 05/25/12 | Price Changed | $95,500 | +3.2% | $76 / Sq Ft | |
| 05/21/2012 05/21/12 | Sold | $92,500 | -3.1% | $74 / Sq Ft | View Prior Sale |
| 05/16/2012 05/16/12 | Price Changed | $95,500 | 0.0% | $76 / Sq Ft | |
| 03/29/2012 03/29/12 | Pending | -- | -- | -- | |
| 03/26/2012 03/26/12 | For Sale | $95,500 | -- | $76 / Sq Ft |
We collect this data history from publicly available records. To have your information removed, we recommend requesting removal directly through your county’s website.
| Year | Tax Paid | Tax Assessment Tax Assessment Total Assessment is a certain percentage of the fair market value that is determined by local assessors to be the total taxable value of land and additions on the property. | Land | Improvement |
|---|---|---|---|---|
| 2025 | $1,446 | $25,450 | ||
| 2024 | $1,370 | $27,284 | ||
| 2023 | $1,426 | $20,976 | $2,302 | $18,674 |
| 2022 | $1,370 | $16,171 | $2,302 | $13,869 |
| 2021 | $1,389 | $14,567 | $0 | $0 |
| 2020 | $1,355 | $14,013 | $0 | $0 |
| 2019 | $1,356 | $13,310 | $0 | $0 |
| 2018 | $1,341 | $10,962 | $0 | $0 |
| 2017 | $1,317 | $10,331 | $0 | $0 |
| 2016 | $1,310 | $10,385 | $1,100 | $9,285 |
| 2014 | $1,238 | $6,500 | $1,100 | $5,400 |
Seller's Agent in 2024
Ben Arredondo
My Home Group Real Estate
(480) 206-7077
417 Total Sales
Seller Co-Listing Agent in 2024
Christopher Spelman
My Home Group
(602) 885-0431
63 Total Sales
B
Buyer's Agent in 2024
Brady Lecher
Western Lifestyle Realty
Buyer Co-Listing Agent in 2024
Cami Garcia
Western Lifestyle Realty
(602) 319-0701
52 Total Sales
B
Seller's Agent in 2013
Benjamin King
Gentry Real Estate
D
Seller's Agent in 2013
David W. Zupancic
Cornerstone Property Services
Source: Arizona Regional Multiple Listing Service (ARMLS)
MLS Number: 6732876
APN: 102-52-073
Disclaimer: Certain information contained herein is derived from information provided by parties other than Homes.com. All information provided is deemed reliable, but is not guaranteed to be accurate and should be independently verified.
All information should be verified by the recipient and none is guaranteed as accurate by ARMLS
Listing Information presented by local MLS brokerage: Ten-X, local REALTOR®- Arlene Richardson - (888)-952-6393
Ask me questions while you tour the home.