
Seller's Agent in 2023
Richard J Freedkin
eXp Realty
(847) 922-8423
90 Total Sales
Estimated Value: $485,000 - $533,000
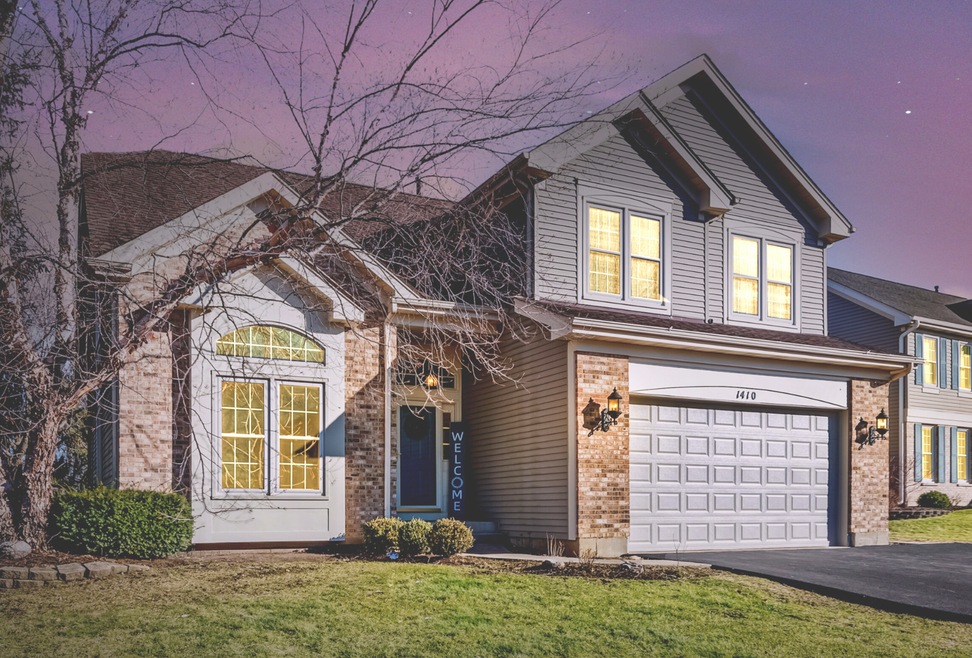
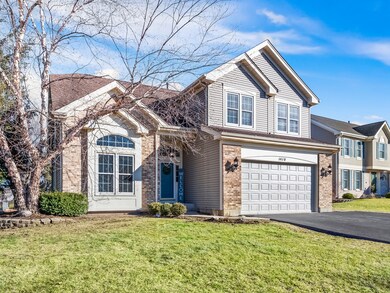
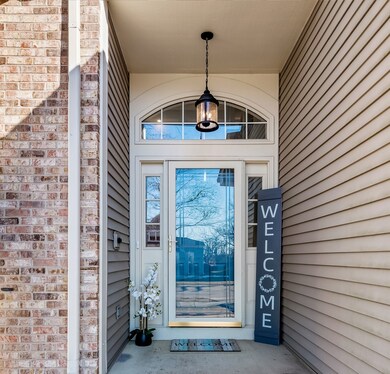
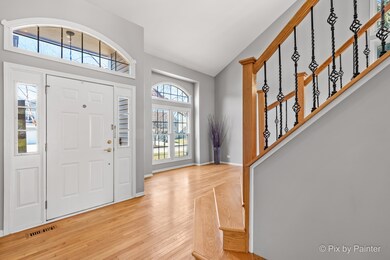
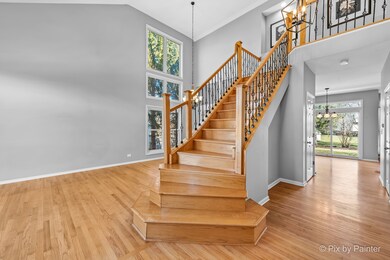
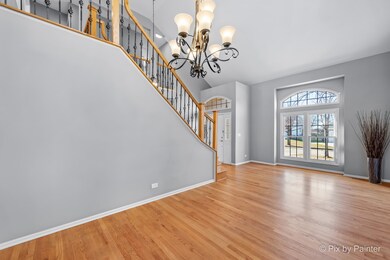
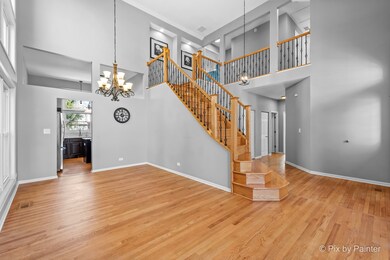
Discover opulent living at its finest in this stunning 2-story, 2,608 Sq. Ft. (above grade) contemporary home located near the heart of thriving downtown Algonquin. Located in the desirable and sought-after Willoughby Farms Subdivision, this beautiful 4-bedroom (PLUS separate 1st floor office/In-Law/bonus room), 3-full bath home features a spacious family room with a wood-burning fireplace for gathering. Step into your newly updated kitchen featuring timeless quartz counters with beautiful gray veining, a modern subway tile backsplash to pair and a farmhouse workstation sink with a cutting board and more. This modern drop sink also features a commercial-grade faucet that lights the water red for hot and blue for cold, adding a touch of unique style and elegance to this functional space. You will LOVE cooking and entertaining in the hub of the home which also includes high-end stainless steel appliances such as an LG Inverter Linear Refrigerator and an LG Inverter Direct Drive Dishwasher, an abundance of cabinetry and counter space, including a center island for gathering. Just off the kitchen through the sliding patio doors is your ample backyard space with concrete patio that you will enjoy entertaining in during the warm spring and summer months. After preparing and enjoying your dinner, move over into your spacious family room where you can snuggle up to the wood burning fireplace or relax while enjoying your favorite movies. As you enter the home, you'll be greeted by a majestic front entranceway with a stunning & cascading staircase, complete with beautiful wrought iron balusters and beautiful double built-in recessed nooks at the top of the landing complete with recessed lighting, perfect for displaying your favorite artwork or photos. On the first floor you will find your private office which is nestled away from the main stream of the home so it provides you a quiet retreat for work or study. This space can also be used as a 5th bedroom or in-law arrangement as it has a full bath adjacent to it. To the left of the staircase is your separate dining area with an impressive vaulted celling and windows that drench the space in natural light. Now lets make our way up the magnificent staircase to the 2nd floor, where you'll find 4-bedrooms including a spacious master suite with double entry doors, a sitting area, and a completely updated en-suite with a large walk-in closet. All the bedrooms have been updated with new carpeting, modern lighting and paint. The gleaming hardwood floors throughout the home add warmth and character, while the newer furnace and A/C, as well as the hot water heater, all installed in 2017, provide peace of mind. 1st floor laundry closet features newer GE washer and dryer with additional storage, hanging rod and folding table. In the partial unfinished basement, you will find a Culligan Reverse Osmosis water filtration system for the kitchen drinking water and a Culligan high end water softener system for the entire home which are both owned and included as well... plus ample storage space and a great work area with table, vise and cabinetry. The huge crawl space also offers massive storage as well. Located next to the vibrant downtown Algonquin area with its fantastic restaurants and shops, top rated award winning district 300 schools, the tranquil Fox River, Golf Club of Illinois (only a few blocks away), and easy access to the I-90 corridor. Don't miss out on the opportunity to make this magnificent property your own. Set up a showing today, and welcome home!!
Last Agent to Sell the Property
eXp Realty License #475181473 Listed on: 02/15/2023
Last Buyer's Agent
Kaitlyn Garcia
Keller Williams Success Realty License #475201390
We collect this data history from publicly available records. To have your information removed, we recommend requesting removal directly through your county’s website.
We collect this data history from publicly available records. To have your information removed, we recommend requesting removal directly through your county’s website.
| Date | Buyer | Sale Price | Title Company |
|---|---|---|---|
| $417,500 | -- | ||
| Carlos Pamela | -- | -- | |
| Carlos Hipolito | $310,000 | Landamerica-Lawyers Title | |
| Brinton James K | $149,333 | Chicago Title Insurance Co | |
| Bergstrom Paul A | $226,500 | Chicago Title Insurance Co |
We collect this data history from publicly available records. To have your information removed, we recommend requesting removal directly through your county’s website.
| Date | Status | Borrower | Loan Amount |
|---|---|---|---|
| Previous Owner | $307,253 | ||
| Previous Owner | Carlos Hipolito | $307,849 | |
| Previous Owner | Carlos Hipolito | $306,681 | |
| Previous Owner | Carlos Hipolito | $305,682 | |
| Previous Owner | Brinton James K | $110,780 | |
| Previous Owner | Brinton James K | $188,700 | |
| Previous Owner | Brinton James K | $20,000 | |
| Previous Owner | Brinton James K | $193,950 |
We collect this data history from publicly available records. To have your information removed, we recommend requesting removal directly through your county’s website.
| Date | Event | Price | List to Sale | Price per Sq Ft |
|---|---|---|---|---|
| 03/03/2023 03/03/23 | Sold | $417,500 | +4.4% | $160 / Sq Ft |
| 02/18/2023 02/18/23 | Pending | -- | -- | -- |
| 02/15/2023 02/15/23 | For Sale | $400,000 | -- | $153 / Sq Ft |
We collect this data history from publicly available records. To have your information removed, we recommend requesting removal directly through your county’s website.
| Year | Tax Paid | Tax Assessment Tax Assessment Total Assessment is a certain percentage of the fair market value that is determined by local assessors to be the total taxable value of land and additions on the property. | Land | Improvement |
|---|---|---|---|---|
| 2025 | $10,426 | $152,008 | $28,154 | $123,854 |
| 2024 | $10,426 | $138,921 | $25,730 | $113,191 |
| 2023 | $9,414 | $124,996 | $23,151 | $101,845 |
| 2022 | $8,531 | $109,562 | $23,151 | $86,411 |
| 2021 | $8,271 | $103,448 | $21,859 | $81,589 |
| 2020 | $8,103 | $101,123 | $21,368 | $79,755 |
| 2019 | $7,851 | $95,997 | $20,285 | $75,712 |
| 2018 | $7,903 | $94,096 | $19,883 | $74,213 |
| 2017 | $7,571 | $88,023 | $18,600 | $69,423 |
| 2016 | $7,338 | $80,961 | $18,009 | $62,952 |
| 2015 | -- | $74,356 | $17,040 | $57,316 |
| 2014 | -- | $68,778 | $16,569 | $52,209 |
| 2013 | -- | $70,883 | $17,076 | $53,807 |
Seller's Agent in 2023
Richard J Freedkin
eXp Realty
(847) 922-8423
90 Total Sales
Seller Co-Listing Agent in 2023
Samantha De Maria Moore
Coldwell Banker Realty
(630) 659-5653
45 Total Sales
KG
Buyer's Agent in 2023
Kaitlyn Garcia
Keller Williams Success Realty
Source: Midwest Real Estate Data (MRED)
MLS Number: 11719974
APN: 03-04-328-005
Disclaimer: Certain information contained herein is derived from information provided by parties other than Homes.com. All information provided is deemed reliable, but is not guaranteed to be accurate and should be independently verified.
All data is obtained from various sources and may not have been verified by broker or MLS GRID. Supplied Open House Information is subject to change without notice. All information should be independently reviewed and verified for accuracy. Properties may or may not be listed by the office/agent presenting the information. Some IDX listings have been excluded from this website.
Listings courtesy of Midwest Real Estate Data (MRED) as distributed by MLS GRID.
Based on information submitted to the MLS GRID
Ask me questions while you tour the home.