NOT LISTED FOR SALE

14101 Joyce Dr Leander, TX 78641

Leander Area
3 Beds
2 Baths
1,920 Sq Ft
0.66 Acre Lot

Sale Details

Date Sold: September 2, 2014

36 Days on Market

Highlights

  • Gated Parking
  • Panoramic View
  • Family Room with Fireplace
  • Stacy Kaye Danielson Middle School Rated A-
  • Deck
  • Workshop

About This Home

As of September 2014

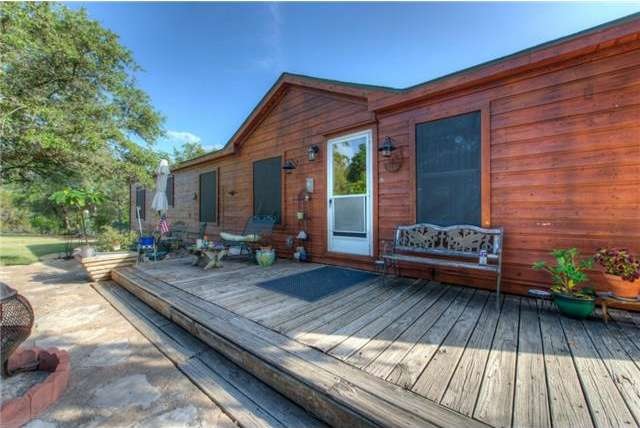
BEAUTIFUL & SERENE PROPERTY ON .66 ACRES WITH AN AMAZING HILLS&CANYON VIEW OF PROTECTED LAND THAT WILL NOT BE DEVELOPED!!
3/2 BRIGHT, OPEN, CHEERY 1920 SQ FT MAN. HOME W/ OPEN FLRPLN, 18+ CABS, CTR ISLAND, SEP TUB/SHOWR, UPGRADED CLG FANS, FP, DECO COLORS, CRWN MOLDNG, WIC, STONE PATIO, BRSHED NICKL FAUCETS. WOOD DECK, MATURE OAKS/LNDSCPING, CEDAR STND SIDING. YOUR OWN PIECE OF HEAVEN IN LEANDER ISD!!

Last Agent to Sell the Property

Chrissy Caputo

Austin Summit Group License #0472689 Listed on: 07/03/2014

Co-Listed By

Celena Robinson

Homecity Real Estate License #0639588

Last Buyer's Agent

Jim Daniels

Great Texas Homes License #0513625

Property Details

Home Type

  • Manufactured Home

Year Built

  • Built in 2000

Lot Details

  • 0.66

Property Views

  • Panoramic
  • Woods
  • Hills

Home Design

  • Composition Shingle Roof
  • Pier And Beam

Interior Spaces

  • 1,920 Sq Ft Home
  • Crown Molding
  • Window Treatments
  • Family Room with Fireplace
  • Workshop
  • Fire and Smoke Detector
  • Laundry in Utility Room

Flooring

  • Carpet
  • Linoleum

Bedrooms and Bathrooms

  • 3 Main Level Bedrooms
  • Walk-In Closet
  • 2 Full Bathrooms

Parking

  • Gated Parking
  • Open Parking

Outdoor Features

  • Deck
  • Patio
  • Outbuilding

Utilities

  • Central Heating
  • Electricity To Lot Line
  • Propane
  • Private Water Source
  • Private Sewer
  • Phone Available

Listing and Financial Details

  • Assessor Parcel Number 05257717140000
  • 2% Total Tax Rate

Property Details

Home Type

Manufactured Home

Year Built

Built in 2000

Lot Details

0.66 Acres

Listing Details

  • Property Type: Residential
  • Property Sub Type: Manufactured
  • Unit Style: 1st Floor Entry
  • Access Instructions: Animal(s) On Property, Key In Lockbox
  • Exclusions: Homestead
  • Guest Accommodations: No
  • Restrictions: Yes
  • Total Sq Ft: 1920
  • Steps: Exterior Steps
  • Stories: 1
  • Year Built Exception: Resale
  • Restrictions Type: See Agent
  • Year Built: 2000
  • Ratio Close Price By List Price: 0.94737
  • Ratio Close Price By Original Li: 0.94737
  • Ratio Close Price By Sq Ft: 46.88
  • Ratio Current Price By Lot Size: 135746.61
  • Ratio Current Price By Sq Ft: 46.88
  • Ratio List Price By Sq Ft: 49.48
  • Special Features: None
  • Year Built: 2000

Interior Features

  • Disability Features: No
  • Master Description: Garden Tub, Separate Shower, Walk-In Closet
  • Kitchen: Breakfast Area, Center Island, Open To Family Room, Tile Counters
  • Main Level Bedrooms: 3
  • Interior Amenities: Crown Molding, Indoor Utilities, See Agent, Smoke Detector, Walk-In Closet, Window Treatments
  • Laundry Location: Utility/Laundry Room
  • Dining Description: Breakfast Area, Liv/Din Combo
  • View: Hill Country, Panoramic, Woods
  • Laundry Facilities: Dryer Connection - Electric, Washer Connections, Utility/Laundry Room
  • Sprinkler System: No
  • Flooring: Carpet, Linoleum
  • Full Bathrooms: 2
  • Total Bathrooms: 2
  • Total Bedrooms: 3
  • Fireplace Features: Family Room
  • Kitchen Appliances: Disposal, Dishwasher, Microwave Oven, Refrigerator, Range-Free Standing, Washer
  • Master Main: Yes
  • Num Dining: 2
  • Fireplaces: 1
  • Num Living: 1
  • Num Parking Spaces: 2
  • Region: Northwest Travis Co.
  • Refrigerator: Yes
  • Washer: Yes

Exterior Features

  • Fence: Chain Link
  • Pool on Property: No
  • Trees: Large (Over 40 Ft), Medium (20 Ft - 40 Ft)
  • Waterfront: No
  • Exterior Features: Deck, Outbuildings, Patio-Uncovered, Workshop
  • Roof: Composition Shingle
  • Construction: Wood Shingle
  • Water Access: No
  • Foundation: Pier & Beam

Garage/Parking

  • Parking Features: Gated Parking, Open Parking Uncovered

Utilities

  • Cooling: Central Air
  • Sewer: Private
  • Utilities: Electricity On Property, Phone Available, Propane On Property
  • Heating: Central Heat
  • Water Source: City, Private Water Co

Condo/Co-op/Association

  • HOA: No

Schools

  • School District: Leander ISD
  • Elementary A: Bagdad
  • Intermediary: Yes
  • Middle Intermediate School: Leander Middle
  • High School: Leander High

Lot Info

  • F E M A100 Yr Flood Plain: Unknown
  • Lot Features: Public Maintained Road
  • Lot Size Area: 0.663
  • Parcel Number: 05257717140000
  • M A P S C O Grid: D1
  • M A P S C O Page: 84

Tax Info

  • Actual Tax: 1726.00
  • Tax Filled Sqft Total: 1920
  • Tax Rate: 2.33037000000000
  • Tax Amount: 2129.00
  • Tax Year: 2014

Ownership History

We collect this data history from publicly available records. To have your information removed, we recommend requesting removal directly through your county’s website.

Date Name Owned For Owner Type

Purchase Details

Listed on
Jul 3, 2014
Closed on
Sep 2, 2014
Sold by
Bought by
Seller's Agent
Chrissy Caputo
Austin Summit Group
Buyer's Agent
Jim Daniels
Great Texas Homes
List Price
$95,000

Purchase Details

Closed on
May 6, 1994
Sold by
Bought by

Purchase Details

Closed on
Dec 27, 1993
Sold by
Bought by
Source: Public Records
Create a Home Valuation Report for This Property
The Home Valuation Report is an in-depth analysis detailing your home's value as well as a comparison with similar homes in the area

Purchase History

We collect this data history from publicly available records. To have your information removed, we recommend requesting removal directly through your county’s website.

Date Buyer Sale Price Title Company
-- None Available
-- --
-- --
Source: Public Records

Property History

We collect this data history from publicly available records. To have your information removed, we recommend requesting removal directly through your county’s website.

Date Event Price List to Sale Price per Sq Ft
09/02/2014 09/02/14 Sold -- -- --
08/08/2014 08/08/14 Pending -- -- --
07/28/2014 07/28/14 For Sale $95,000 0.0% $49 / Sq Ft
07/17/2014 07/17/14 Pending -- -- --
07/03/2014 07/03/14 For Sale $95,000 -- $49 / Sq Ft
Source: Unlock MLS (Austin Board of REALTORS®)

Tax History

We collect this data history from publicly available records. To have your information removed, we recommend requesting removal directly through your county’s website.

Year Tax Paid Tax Assessment Tax Assessment Total Assessment is a certain percentage of the fair market value that is determined by local assessors to be the total taxable value of land and additions on the property. Land Improvement
2025 $816 $117,549
2023 $1,746 $97,148 $0 $0
2022 $1,739 $88,316 $0 $0
2021 $1,615 $80,287 $26,187 $54,100
2020 $1,682 $79,447 $26,187 $53,260
2018 $1,468 $67,076 $25,000 $42,076
2017 $1,618 $73,270 $25,000 $48,270
2016 $1,472 $66,639 $25,000 $50,569
2015 $1,638 $60,581 $25,000 $35,581
2014 $1,638 $91,342 $25,000 $66,342
Source: Public Records

Agents Affiliated with this Home

  • Section Image
  • Section Image
  • Section Image
See All Agents

Map

Source: Unlock MLS (Austin Board of REALTORS®)

MLS Number: 1748237

Unlock MLS (Austin Board of REALTORS®)
Your Personal Tour Guide

Ask me questions while you tour the home.