
Linda Hueffmeier
Compass Realty Group
(816) 307-2559
121 Total Sales
1 in Bonner Springs
$335,000 Price
Estimated Value: $338,156
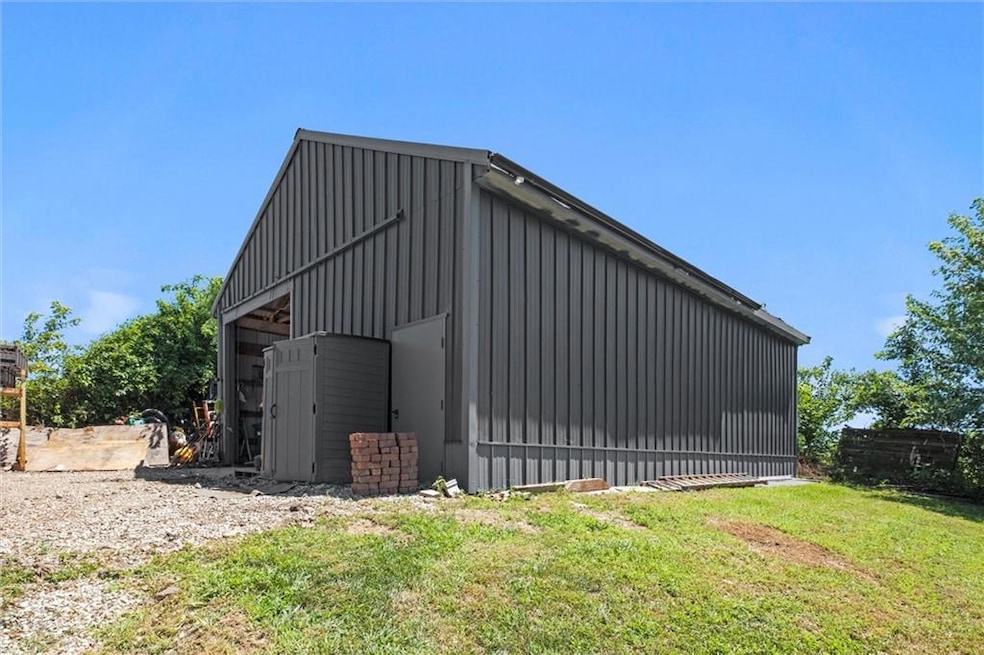
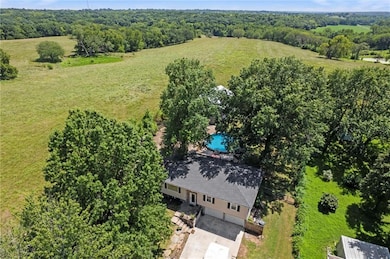
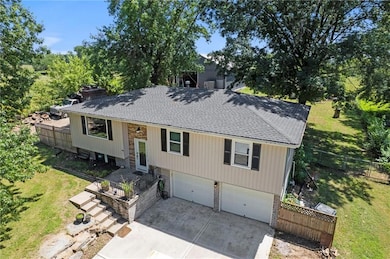
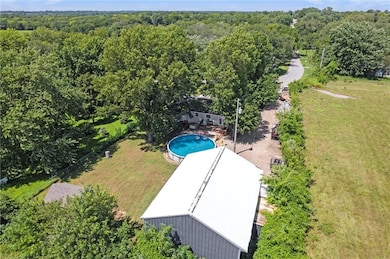
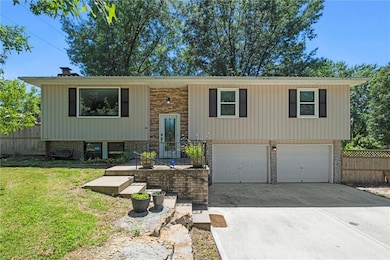
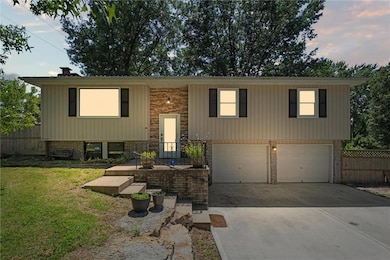
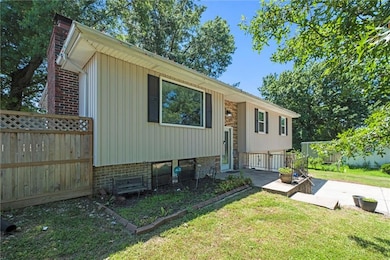
MOTIVATED SELLERS! ALL REASONABLE OFFERS CONSIDERED! HUGE SHOP w Concrete Floors, electricity, & wood burning stove. Step into this beautifully updated home where nearly every surface has been thoughtfully refreshed. The main level features a wide-open layout with engineered beams replacing walls, creating a bright and spacious living area. Enjoy cooking on the gas stove in a well-appointed kitchen, accented by newer windows and custom light fixtures. Inpsection Reports available in supplements. Set on a private, half-acre lot on a quiet street, the outdoor space offers the perfect blend of relaxation and functionality. The backyard features a large deck, an above-ground pool, and a fully fenced yard ideal for entertaining or everyday enjoyment. Enjoy beautiful open views of pasture with no neighbors behind you—a peaceful backdrop to your morning coffee or evening unwind. A separate shed offers extra storage, while the impressive 30x40 pole barn/outbuilding—constructed with telephone poles—includes sleek black polished floors, electricity, & a wood burning stove. There is also a 9000 pound lift that will stay for mechanic enthusiasts. The outbuilding is the Perfect space for your business, hobbies, a place to create a space for multi-generational living or extra storage. This home includes a high-efficiency HVAC system, maintenance-free vinyl siding, and a 4-year-old roof with high-impact shingles for long-term peace of mind. All bathrooms have been updated, including a newly added full bath in the basement. The home is listed as 3 bedroom, 3 bathroom- but there are also two -non conforming rooms in the basement that could be used for office space, play room, art room, homeschool classroom etc. The location is superb—experience the tranquility of country living-- this street is QUIET, backs to pasture! While being just minutes from highway access. This one truly offers the best of both privacy and convenience.
Last Agent to Sell the Property
Platinum Realty LLC Brokerage Phone: 913-638-2783 License #SP00241319 Listed on: 07/22/2025
We collect this data history from publicly available records. To have your information removed, we recommend requesting removal directly through your county’s website.
Linda Hueffmeier
Compass Realty Group
(816) 307-2559
121 Total Sales
1 in Bonner Springs
$335,000 Price
Rollene Croucher
KW Diamond Partners
(913) 278-1591
206 Total Sales
1 in Bonner Springs
$320,000 Price
Jodie Brethour
Compass Realty Group
(913) 794-3374
166 Total Sales
1 in Bonner Springs
$234,000 Price
Kimberly Vanek
Platinum Realty LLC
(913) 946-7780
112 Total Sales
1 in Bonner Springs
$380,000 Price
Brent Sledd
Weichert, Realtors Welch & Co.
(913) 318-5624
352 Total Sales
1 in Bonner Springs
$286,000 Price
Gayla Hiatt
Keller Williams KC North
(816) 300-9474
156 Total Sales
1 in Bonner Springs
$245,000 Price
We collect this data history from publicly available records. To have your information removed, we recommend requesting removal directly through your county’s website.
| Date | Buyer | Sale Price | Title Company |
|---|---|---|---|
| -- | Alliance Nationwide Title | ||
| Reed Kara Lynn | $280,696 | Secured Title Of Kansas City | |
| Reed Kara | -- | Secured Title Of Kansas City |
We collect this data history from publicly available records. To have your information removed, we recommend requesting removal directly through your county’s website.
| Date | Status | Borrower | Loan Amount |
|---|---|---|---|
| Open | $255,000 | ||
| Previous Owner | Reed Kara Lynn | $217,700 | |
| Previous Owner | Reed Kara Lynn | $211,050 | |
| Previous Owner | Campbell John A | $109,900 |
We collect this data history from publicly available records. To have your information removed, we recommend requesting removal directly through your county’s website.
| Date | Event | Price | List to Sale | Price per Sq Ft | Prior Sale |
|---|---|---|---|---|---|
| 11/21/2025 11/21/25 | Sold | -- | -- | -- | |
| 10/17/2025 10/17/25 | Pending | -- | -- | -- | |
| 10/15/2025 10/15/25 | Price Changed | $335,000 | -6.9% | $198 / Sq Ft | |
| 10/03/2025 10/03/25 | Price Changed | $360,000 | -2.7% | $213 / Sq Ft | |
| 09/23/2025 09/23/25 | Price Changed | $370,000 | -2.6% | $219 / Sq Ft | |
| 09/16/2025 09/16/25 | Price Changed | $380,000 | -2.6% | $225 / Sq Ft | |
| 09/09/2025 09/09/25 | Price Changed | $390,000 | -2.5% | $230 / Sq Ft | |
| 08/31/2025 08/31/25 | Price Changed | $400,000 | -4.8% | $236 / Sq Ft | |
| 08/26/2025 08/26/25 | Price Changed | $420,000 | -2.3% | $248 / Sq Ft | |
| 08/19/2025 08/19/25 | Price Changed | $430,000 | -2.3% | $254 / Sq Ft | |
| 08/12/2025 08/12/25 | Price Changed | $440,000 | -2.2% | $260 / Sq Ft | |
| 08/05/2025 08/05/25 | Price Changed | $450,000 | -5.3% | $266 / Sq Ft | |
| 07/31/2025 07/31/25 | For Sale | $475,000 | +90.1% | $281 / Sq Ft | |
| 10/22/2019 10/22/19 | Sold | -- | -- | -- | View Prior Sale |
| 09/17/2019 09/17/19 | Pending | -- | -- | -- | |
| 09/12/2019 09/12/19 | Price Changed | $249,900 | -3.8% | $134 / Sq Ft | |
| 08/29/2019 08/29/19 | For Sale | $259,900 | -- | $139 / Sq Ft |
We collect this data history from publicly available records. To have your information removed, we recommend requesting removal directly through your county’s website.
| Year | Tax Paid | Tax Assessment Tax Assessment Total Assessment is a certain percentage of the fair market value that is determined by local assessors to be the total taxable value of land and additions on the property. | Land | Improvement |
|---|---|---|---|---|
| 2025 | $5,451 | $37,041 | $7,255 | $29,786 |
| 2024 | $5,065 | $34,788 | $6,269 | $28,519 |
| 2023 | $6,136 | $39,365 | $7,015 | $32,350 |
| 2022 | $4,558 | $29,026 | $5,537 | $23,489 |
| 2021 | $4,628 | $27,777 | $2,553 | $25,224 |
| 2020 | $4,471 | $26,967 | $2,525 | $24,442 |
| 2019 | $2,681 | $16,126 | $1,932 | $14,194 |
| 2018 | $2,406 | $14,691 | $1,794 | $12,897 |
| 2017 | $2,298 | $14,293 | $1,449 | $12,844 |
| 2016 | $2,741 | $16,998 | $2,105 | $14,893 |
| 2015 | $2,743 | $16,997 | $3,471 | $13,526 |
| 2014 | $2,527 | $16,744 | $4,568 | $12,176 |
Seller's Agent in 2025
Holly Renfro
Platinum Realty LLC
(913) 638-2783
162 Total Sales
Buyer's Agent in 2025
Erin Kuntzsch
KW KANSAS CITY METRO
(913) 660-4151
107 Total Sales
Seller's Agent in 2019
Ron Kaminski
Platinum Realty LLC
(913) 633-3812
34 Total Sales
LL
Buyer's Agent in 2019
Leigh Lyman
KW Integrity
Source: Heartland MLS
MLS Number: 2564575
APN: 179521
Disclaimer: Certain information contained herein is derived from information provided by parties other than Homes.com. All information provided is deemed reliable, but is not guaranteed to be accurate and should be independently verified.
All data is obtained from various sources and may not have been verified by broker or MLS GRID. Supplied Open House Information is subject to change without notice. All information should be independently reviewed and verified for accuracy. Properties may or may not be listed by the office/agent presenting the information. Some IDX listings have been excluded from this website. Prices displayed on all Sold listings are the Last Known Listing Price and may not be the actual selling price.
Listings courtesy of Heartland MLS as distributed by MLS GRID.
Based on information submitted to the MLS GRID
Listing Information presented by local MLS brokerage: TEN-X, INC., local REALTOR®- Arlene Richardson - (888) 952-6393
Ask me questions while you tour the home.