NOT LISTED FOR SALE

14105 E Parker Rd Vancleave, MS 39565

Latimer Area

Estimated Value: $530,000 - $646,777

4 Beds
3 Baths
3,107 Sq Ft
$195/Sq Ft Est. Value

Sale Details

Date Sold: May 30, 2025

Current estimated payment $3,529 / mo

6 Days on Market

Highlights

  • Private Pool
  • RV Access or Parking
  • 3 Acre Lot
  • St Martin East Elementary School Rated A
  • Waterfront
  • Open Floorplan

About This Home

As of May 2025

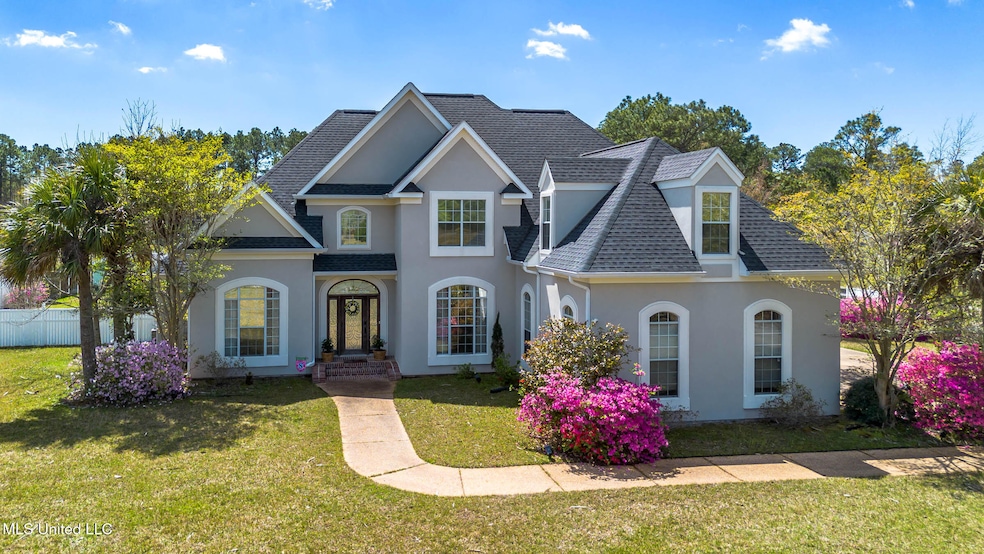
Custom Home on 3 Acres - Overlooking Outdoor Oasis! Discover the perfect blend of luxury and tranquility in this custom-built home nestled on 3 private acres. Boasting over 3,000 sq. ft., this 4-bedroom, 3-bath residence offers spacious living with modern upgrades throughout. Step inside to find a beautifully renovated kitchen, perfect for entertaining, fireplace, formal dining and more! Home features 3 new AC units, a new roof and gutters to name a few. The expansive backyard is fully fenced and overlooks a sparkling in-ground pool and a serene fully stocked pond—ideal for relaxation or fishing. For outdoor enthusiasts, this property includes RV parking with a hookup, making it a perfect retreat for travelers and guests. Don't miss out on this rare opportunity to own a slice of paradise! Schedule your showing today!

Last Agent to Sell the Property

Erin Valencia

NextHome Simplicity (BOF) License #S50600 Listed on: 03/27/2025

NextHome Simplicity (BOF)

Last Buyer's Agent

Amber Thomas

Coldwell Banker Alfonso Realty-Lorraine Rd License #S52757

Coldwell Banker Alfonso Realty-Lorraine Rd

Range of Values:

--
Value Increase
--
Percent Increase
--
Adjusted for Inflation
Collateral Analytics

Collateral Analytics Collateral Analytics AVMs (Automated Valuation Model) employ a number of statistical approaches combined with neighborhood-specific comparable selection guarantees the most up-to-date and precise valuations.

Not Available

Collateral Analytics does not have data for the current month. Please view the chart for historical values.

ICE

ICE Mortgage Technology ICE Mortgage Technology’s AVM (Automated Valuation Model) is a state-of-the-art online residential property valuation tool that provides a quick and accurate estimate of the value of almost any home in the U.S.

Not Available

ICE Mortgage Technology does not have data for the current month. Please view the chart for historical values.

First American

First American First American Data & Analytics’ next-generation AVM combines unrivaled data assets with a blended ensemble of valuation models to produce highly accurate, reliable valuations you can trust.

Not Available

First American does not have data for the current month. Please view the chart for historical values.

Quantarium

Quantarium Quantarium’s valuation service, repeatedly proven the industry’s most accurate and comprehensive, is supercharged with a self-learning and auto-tuning AI engine that continually becomes smarter and more accurate as it processes daily inputs from the industry’s leading RE data lake.

Not Available

Quantarium does not have data for the current month. Please view the chart for historical values.

Average Value
Not Available
List Price
Sold Price
Create a Home Valuation Report for This Property
The Home Valuation Report is an in-depth analysis detailing your home's value as well as a comparison with similar homes in the area

Home Details

Home Type

  • Single Family

Est. Annual Taxes

  • $3,770

Year Built

  • Built in 2002

Lot Details

  • 3 Acre Lot
  • Waterfront
  • Fenced
  • Landscaped
  • Cleared Lot
  • Few Trees
  • Front Yard

Parking

  • 2 Car Garage
  • Side Facing Garage
  • Garage Door Opener
  • Side Driveway
  • Gravel Driveway
  • Electric Gate
  • RV Access or Parking

Home Design

  • Brick Exterior Construction
  • Slab Foundation
  • Architectural Shingle Roof
  • Stucco

Interior Spaces

  • 3,107 Sq Ft Home
  • 2-Story Property
  • Open Floorplan
  • Crown Molding
  • Tray Ceiling
  • Sheet Rock Walls or Ceilings
  • High Ceiling
  • Ceiling Fan
  • Tinted Windows
  • Blinds
  • Entrance Foyer
  • Living Room with Fireplace
  • Formal Dining Room
  • Play Room

Kitchen

  • Eat-In Kitchen
  • Electric Range
  • Dishwasher
  • Kitchen Island
  • Quartz Countertops
  • Farmhouse Sink

Flooring

  • Carpet
  • Ceramic Tile

Bedrooms and Bathrooms

  • 4 Bedrooms
  • Primary Bedroom on Main
  • Walk-In Closet
  • 3 Full Bathrooms
  • Soaking Tub
  • Bathtub With Separate Shower Stall
  • Ceramic Tile in Bathrooms

Laundry

  • Laundry in Hall
  • Laundry on lower level

Outdoor Features

  • Private Pool
  • Covered Patio or Porch
  • Shed

Utilities

  • Multiple cooling system units
  • Central Air
  • Heating Available
  • Propane
  • Electric Water Heater
  • Cable TV Available

Community Details

  • Suburban Acres Subdivision

Listing and Financial Details

  • Assessor Parcel Number 0-71-60-171.040

Home Details

Home Type

Single Family

Est. Annual Taxes

$3,770

Year Built

Built in 2002

Lot Details

3 Acres

Parking

2

Listing Details

  • Unit Levels: Two
  • Property Sub Type: Single Family Residence
  • Prop. Type: Residential
  • Structure Type: House
  • Year Built: 2002
  • Lot Size Acres: 3.0
  • Subdivision Name: Suburban Acres
  • Garage Yn: Yes
  • New Construction: No
  • General Property Information:List PriceSqFt: 212.1
  • Covenants And Restrictions: See Remarks
  • Driveway Features: Gravel Drive, Paved Drive, Side Entrance
  • Special Purpose Rooms: Kitchen/Dining Combo, Recreation/Play Room, Formal Dining Room
  • Special Features: VirtualTour

Interior Features

  • AtticFeaturesAttic: Yes
  • Full Bathrooms: 3
  • Total Bedrooms: 4
  • Flooring: Ceramic Tile, Carpet
  • Window Features: Tinted Windows, Window Treatments, Blinds
  • Fireplace: Yes
  • Appliances: Refrigerator, Dishwasher, Electric Range
  • Bathroom Features: Ceramic Tile, Separate Tub & Shower, Soaking Tub
  • Interior Features: High Ceilings, Crown Molding, Walk-In Closet(s), Eat-in Kitchen, Entrance Foyer, Kitchen Island, Primary Downstairs, Open Floorplan, Tray Ceiling(s)
  • Kitchen Features: Kitchen Island, Farm Sink, Kitchen/Family Room View, Quartz Counters, Solid Surface Counters
  • Walls - Interior: Sheetrock
  • Door Features: Dead Bolt Lock(s)
  • Fireplace Features: Living Room

Exterior Features

  • Disclosures: None
  • Lot Features: Landscaped, Cleared, Fenced, Few Trees, Front Yard
  • Roof: Architectural Shingles
  • Patio And Porch Features: Covered, Rear Porch, Front Porch
  • WaterfrontFeaturesWaterfront: Yes
  • Pool Private: Yes
  • Waterfront: Yes
  • General Property Information:Accessibility Features: No
  • Exterior ConstructionSiding: Stucco, Brick
  • Foundation Details: Slab
  • Other Structures: Shed(s), Storage

Garage/Parking

  • Garage Spaces: 2.0
  • Attached Garage: No
  • Parking Features: Driveway, RV Access/Parking, Electric Gate, Garage Door Opener, Garage, Garage Faces Side

Utilities

  • Sewer: Public Sewer
  • Water Source: Public
  • Security: See Remarks
  • Cooling Y N: Yes
  • Heating Yn: Yes
  • Cooling: Ceiling Fan(s), Central Air, Electric, 3 Unit(s)
  • Utilities: Cable Available, Electricity Connected, Sewer Connected, Water Connected, See Remarks, Propane Available
  • Laundry Features: Common Area, In Hall, Inside, Lower Level
  • Water Heater: 40 Gallons or Less, Electric, Two or More

Condo/Co-op/Association

  • Community Features: None

Schools

  • Junior High Dist: St. Martin

Lot Info

  • Parcel #: 0-71-60-171.040
  • Lot Size Sq Ft: 130680.0

Tax Info

  • Tax Annual Amount: 3770.0
  • Tax Year: 2024

Ownership History

We collect this data history from publicly available records. To have your information removed, we recommend requesting removal directly through your county’s website.

Date Name Owned For Owner Type

Purchase Details

Listed on
Mar 27, 2025
Closed on
May 30, 2025
Sold by
Seymour Christina A
Bought by
Seller's Agent
Erin Valencia
NextHome Simplicity (BOF)
Buyer's Agent
Amber Thomas
Coldwell Banker Alfonso Realty-Lorraine Rd
List Price
$659,000
Views
31
Current Estimated Value
$604,694

Home Financials for this Owner

Home Financials are based on the most recent Mortgage that was taken out on this home.
Avg. Annual Appreciation
-6.70%
Original Mortgage
$620,295
Interest Rate
6.83%
Mortgage Type
New Conventional

Purchase Details

Listed on
Feb 2, 2018
Closed on
Mar 23, 2018
Sold by
David Debbie A
Bought by
Seymour Joshua and Seymour Christina
Seller's Agent
Angela Kennedy
Angela Kennedy & Assoc. Rlty
Buyer's Agent
Jonathan Griffin
Keller Williams
List Price
$355,000

Home Financials for this Owner

Home Financials are based on the most recent Mortgage that was taken out on this home.
Avg. Annual Appreciation
9.27%
Source: Public Records

Home Values in the Area

Source: Public Records

Average Home Value in this Area


Source: Public Records

Agents Specializing in Vancleave, MS

See All Agents

Purchase History

We collect this data history from publicly available records. To have your information removed, we recommend requesting removal directly through your county’s website.

Date Buyer Sale Price Title Company
-- None Listed On Document
Seymour Joshua -- --
Source: Public Records

Mortgage History

We collect this data history from publicly available records. To have your information removed, we recommend requesting removal directly through your county’s website.

Date Status Borrower Loan Amount
Open $618,000
Closed Daquioag Jacob M $620,295
Previous Owner David Debbie Ann $121,000
Previous Owner David Jeffery $84,179
Source: Public Records

Property History

We collect this data history from publicly available records. To have your information removed, we recommend requesting removal directly through your county’s website.

Date Event Price List to Sale Price per Sq Ft Prior Sale
05/30/2025 05/30/25 Sold -- -- --
04/02/2025 04/02/25 Pending -- -- --
03/27/2025 03/27/25 For Sale $659,000 +85.6% $212 / Sq Ft
03/21/2018 03/21/18 Sold -- -- -- View Prior Sale
02/05/2018 02/05/18 Pending -- -- --
02/02/2018 02/02/18 For Sale $355,000 -- $114 / Sq Ft
Source: MLS United

Tax History

We collect this data history from publicly available records. To have your information removed, we recommend requesting removal directly through your county’s website.

Year Tax Paid Tax Assessment Tax Assessment Total Assessment is a certain percentage of the fair market value that is determined by local assessors to be the total taxable value of land and additions on the property. Land Improvement
2025 $3,844 $34,411 $3,650 $30,761
2024 $3,844 $33,403 $3,557 $29,846
2023 $3,770 $33,403 $3,557 $29,846
2022 $3,662 $33,403 $3,557 $29,846
2021 $3,675 $33,511 $3,557 $29,954
2020 $3,145 $27,968 $2,733 $25,235
2019 $3,109 $27,968 $2,733 $25,235
2018 $3,175 $27,968 $2,733 $25,235
2017 $3,382 $27,968 $2,733 $25,235
2016 $3,245 $27,968 $2,733 $25,235
2015 $2,788 $252,880 $20,690 $232,190
2014 $2,796 $25,804 $2,069 $23,735
2013 $2,514 $24,246 $2,069 $22,177
Source: Public Records

Agents Affiliated with this Home

  • Section Image
  • Section Image
  • Section Image
  • Section Image
See All Agents

Map

Source: MLS United

MLS Number: 4108069

MLS United

APN: 0-71-60-171.040

Your Personal Tour Guide

Ask me questions while you tour the home.