
Seller's Agent in 2025
John Dawson
Compass RE Texas, LLC
(512) 960-7878
1 in this area
74 Total Sales
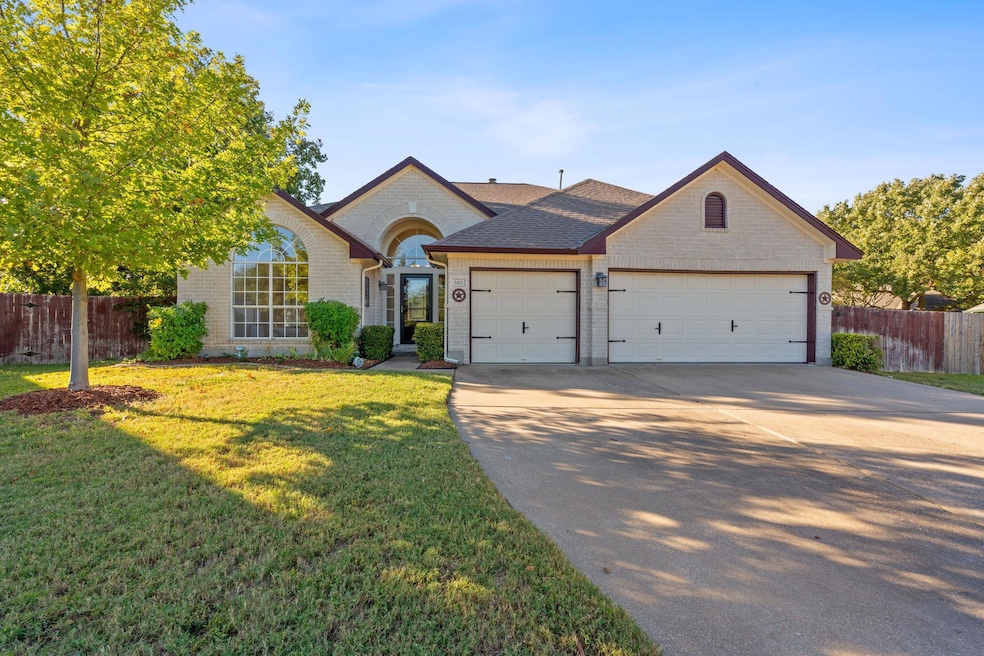
Rare one-story home with a three-car garage on a peaceful cul-de-sac lot in the desirable Club at Wells Point. This impeccably cared-for property radiates charm and character, surrounded by mature trees on one of the largest lots in the neighborhood—over a 1/3 acre. As you arrive on Apache Cove, the home’s inviting curb appeal and lush, manicured lawn make a lasting impression.
Step inside to an impressive foyer with soaring vaulted ceilings and a curved transom window that adds architectural elegance. Off the entry, a spacious flex room with French doors and a stunning arched window offers endless possibilities—a dedicated office, playroom, game room, or fourth bedroom. Luxury vinyl plank flooring flows through the open-concept living, dining, and kitchen spaces, creating warmth.
The living area centers around a gas fireplace with a brick hearth and mantel. Walls of windows showcase views of the expansive backyard and mature trees. The kitchen features updated Corian countertops, a touch-activated faucet, and matching white appliances. The primary suite offers a private retreat with a soaking tub, walk-in shower, dual vanities, and walk-in closet, while two additional bedrooms share a full bath.
Outdoor living shines with a massive, covered stone patio that extends into an uncovered area perfect for an outdoor kitchen, BBQ setup, or fire pit gatherings. The private yard is framed by a six-foot wooden fence and includes a large storage shed featuring a pet-friendly dog-wash and grooming station. Recent updates include new LVP flooring, AC unit, paint, extended stone patio, fencing, water softener, and added trees.
Residents enjoy resort-style amenities including a clubhouse, junior Olympic-sized pool, tennis and basketball courts, playground, and fitness center. Conveniently located near Round Rock, Hutto, and Austin, with easy access to great schools, parks, shopping, and dining. For more info, go to:
Last Agent to Sell the Property
John Dawson
Compass RE Texas, LLC Brokerage Phone: (512) 960-7878 License #0645226 Listed on: 11/07/2025
We collect this data history from publicly available records. To have your information removed, we recommend requesting removal directly through your county’s website.
We collect this data history from publicly available records. To have your information removed, we recommend requesting removal directly through your county’s website.
| Date | Type | Sale Price | Title Company |
|---|---|---|---|
| Deed | -- | Chicago Title | |
| Vendors Lien | -- | None Available | |
| Vendors Lien | -- | -- | |
| Warranty Deed | -- | Stewart Title Austin Inc |
We collect this data history from publicly available records. To have your information removed, we recommend requesting removal directly through your county’s website.
| Date | Status | Loan Amount | Loan Type |
|---|---|---|---|
| Open | $312,520 | New Conventional | |
| Previous Owner | $219,000 | Credit Line Revolving | |
| Previous Owner | $175,750 | New Conventional | |
| Previous Owner | $128,000 | Purchase Money Mortgage |
We collect this data history from publicly available records. To have your information removed, we recommend requesting removal directly through your county’s website.
| Date | Event | Price | List to Sale | Price per Sq Ft | Prior Sale |
|---|---|---|---|---|---|
| 12/05/2025 12/05/25 | Sold | -- | -- | -- | |
| 11/13/2025 11/13/25 | Pending | -- | -- | -- | |
| 11/07/2025 11/07/25 | For Sale | $414,900 | +130.5% | $200 / Sq Ft | |
| 06/24/2013 06/24/13 | Sold | -- | -- | -- | View Prior Sale |
| 06/02/2013 06/02/13 | Pending | -- | -- | -- | |
| 05/30/2013 05/30/13 | For Sale | $180,000 | -- | $87 / Sq Ft |
We collect this data history from publicly available records. To have your information removed, we recommend requesting removal directly through your county’s website.
| Year | Tax Paid | Tax Assessment Tax Assessment Total Assessment is a certain percentage of the fair market value that is determined by local assessors to be the total taxable value of land and additions on the property. | Land | Improvement |
|---|---|---|---|---|
| 2025 | $3,668 | $423,617 | $120,370 | $303,247 |
| 2023 | $4,068 | $370,822 | $0 | $0 |
| 2022 | $7,561 | $337,111 | $0 | $0 |
| 2021 | $7,519 | $306,465 | $72,000 | $234,465 |
| 2020 | $7,149 | $283,400 | $72,000 | $211,400 |
| 2018 | $6,489 | $244,278 | $72,000 | $172,278 |
| 2017 | $6,034 | $225,647 | $33,000 | $192,647 |
| 2016 | $5,758 | $215,321 | $33,000 | $202,079 |
| 2015 | $4,463 | $195,746 | $33,000 | $171,767 |
| 2014 | $4,463 | $177,951 | $33,000 | $144,951 |
Seller's Agent in 2025
John Dawson
Compass RE Texas, LLC
(512) 960-7878
1 in this area
74 Total Sales
B
Buyer's Agent in 2025
Brenda Luu
The Nguyens & Associates
(512) 949-1668
1 in this area
7 Total Sales
B
Buyer's Agent in 2013
Buster Spillar
Lawyers Realty USA
(512) 413-8578
Source: Unlock MLS (Austin Board of REALTORS®)
MLS Number: 6272335
APN: 370480
Disclaimer: Certain information contained herein is derived from information provided by parties other than Homes.com. All information provided is deemed reliable, but is not guaranteed to be accurate and should be independently verified.
Based on information from the Austin Board of REALTORS® (alternatively, from ACTRIS). Neither the Board nor ACTRIS guarantees or is in any way responsible for its accuracy. All data is provided “AS IS” and with all faults. Data maintained by the Board or ACTRIS may not reflect all real estate activity in the market.
Information being provided is for consumers’ personal, non-commercial use and may not be used for any purpose other than to identify prospective properties consumers may be interested in purchasing. All data is obtained from various sources and may not have been verified by broker or MLS GRID. Supplied Open House Information is subject to change without notice. All information should be independently reviewed and verified for accuracy. Properties may or may not be listed by the office/agent presenting the information. Some IDX listings have been excluded from this website.
Based on information submitted to the MLS GRID
Listings courtesy of Unlock MLS (Austin Board of REALTORS®) as distributed by MLS GRID
Ask me questions while you tour the home.