NOT LISTED FOR SALE

Estimated Value: $388,124

4 Beds
3 Baths
2,779 Sq Ft
$140/Sq Ft Est. Value

Sale Details

Date Sold: September 28, 2022

Current estimated payment $2,689 / mo

7 Days on Market

Highlights

  • Lake Property
  • Wood Flooring
  • Formal Dining Room
  • Traditional Architecture
  • High Ceiling
  • Walk-In Closet

About This Home

As of September 2022

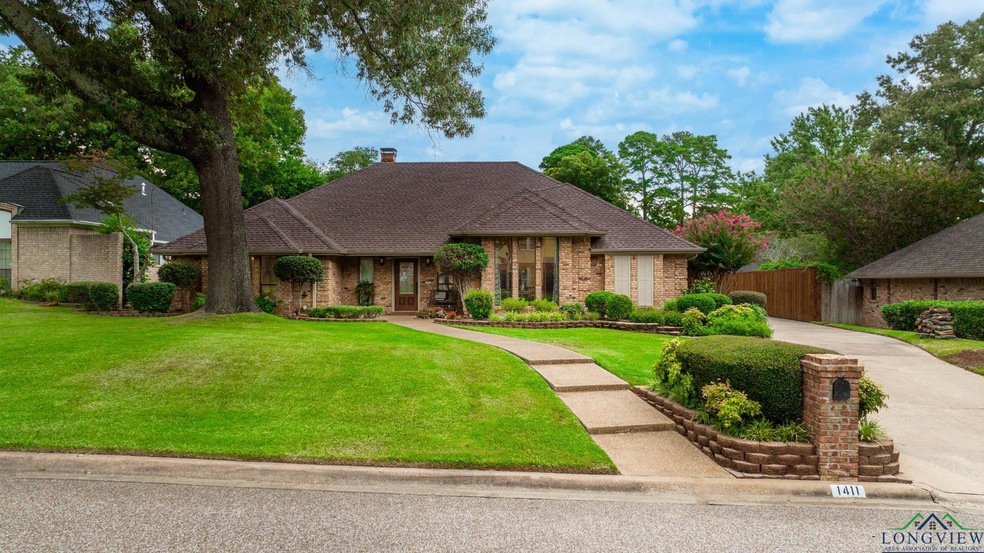
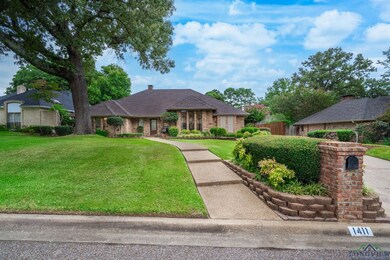
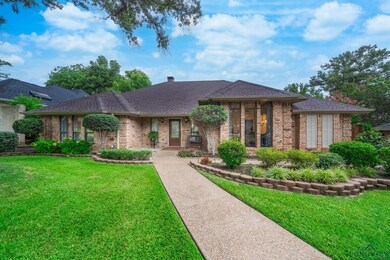
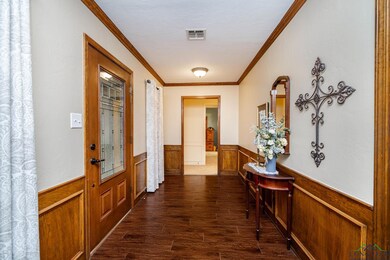
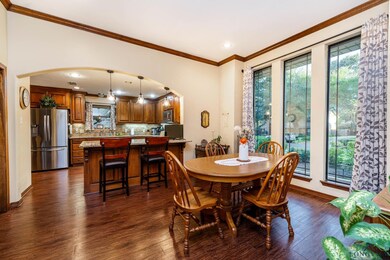
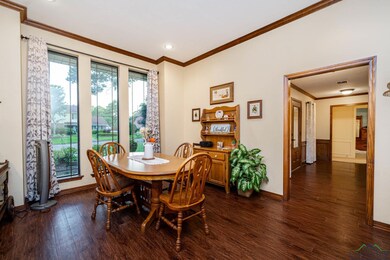
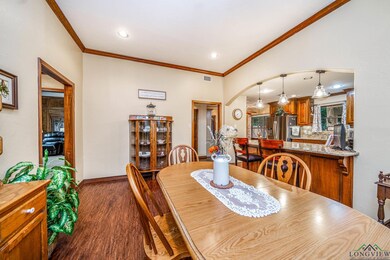
Stunning Wildwood Home! 4/3/2 with 2779 sq feet! Beautiful lush landscaping, Fresh paint, New flooring, and more give this home all the charm! Updated kitchen and dining area makes this home great for a cozy night with family or entertaining friends! Huge living area connects to the 4th room that can be used as a mother-in-law suite (has closet and full bath). Separate formal dining area off the kitchen! The Large master bedroom with french doors that opens up to the back patio makes for a peaceful getaway! Master bath includes separate walk-in closets, huge bathtub, double sinks and walk-in shower. All bedrooms include walk in closets! New covered pergola and fencing in back yard are sure to catch your eye! A must see!

Last Agent to Sell the Property

Myles Wise

Ember Realty License #0647589 Listed on: 08/19/2022

Ember Realty

Last Buyer's Agent

Ronnie Godfrey

BOLD Real Estate Group License #0699627

Create a Home Valuation Report for This Property
The Home Valuation Report is an in-depth analysis detailing your home's value as well as a comparison with similar homes in the area

Home Details

Home Type

  • Single Family

Year Built

  • Built in 1979

Lot Details

  • Lot Dimensions are 90 x 130
  • Wood Fence
  • Landscaped
  • Level Lot
  • Sprinkler System

HOA Fees

  • $23 Monthly HOA Fees

Home Design

  • Traditional Architecture
  • Brick Exterior Construction
  • Slab Foundation
  • Composition Roof

Interior Spaces

  • 2,779 Sq Ft Home
  • 1-Story Property
  • High Ceiling
  • Ceiling Fan
  • Family Room
  • Living Room with Fireplace
  • Formal Dining Room
  • Utility Room
  • Security Lights

Kitchen

  • Microwave
  • Dishwasher
  • Disposal

Flooring

  • Wood
  • Carpet
  • Ceramic Tile

Bedrooms and Bathrooms

  • 4 Bedrooms
  • Walk-In Closet
  • 3 Full Bathrooms
  • Private Water Closet
  • Bathtub with Shower

Laundry

  • Laundry Room
  • Electric Dryer

Parking

  • 2 Car Garage
  • Side or Rear Entrance to Parking
  • Side Facing Garage
  • Garage Door Opener

Outdoor Features

  • Lake Property

Utilities

  • Central Heating and Cooling System
  • Electric Water Heater
  • High Speed Internet
  • Cable TV Available

Community Details

  • Wildwood Subdivision

Listing and Financial Details

  • Assessor Parcel Number 71439

Home Details

Home Type

Single Family

Year Built

Built in 1979

Lot Details

0.27 Acres

HOA Fees

$23 per month

Listing Details

  • Class: RESIDENTIAL
  • Type: Single Family
  • Style: Traditional
  • Additional Showing Instructions: 2 HOUR NOTICE
  • Foreclosure Bank Owned: No
  • Subdivision: Yes
  • Taxes Dollars: ZERO
  • Addition Survey: Wildwood Unit #5
  • Estimated Living Area Sq Ft: 2779
  • Foundation Style: Slab
  • Annual HOA Fees: 280
  • HotTub Spa YN: No
  • Unit Levels: 1 Story
  • Utility Type: Electric, High Speed Internet Avail, Cable Available
  • Special Features: None
  • Property Sub Type: Detached
  • Stories: 720

Interior Features

  • Fireplace: Living Room
  • Interior: Carpeting, Tile Flooring, Hardwood Floors, High Ceilings
  • Fireplace Number: 1
  • Total Bedrooms: 4
  • Full Bathrooms: 3
  • Bathroom Description: Shower and Tub, Shower/Tub, Separate Water Closet, Walk-in Closet, Ceramic Tile
  • Total Bathrooms: 3
  • Dining Room: Separate Formal Dining, Kitchen/Eating Combo
  • Sq Ft Range: 2501-3000
  • Estimated Sq Ft: 2779
  • Bedroom Types: All Bedrooms Downstairs, Walk-In Closet
  • Kitchen Equipment: Elec Range/Oven, Microwave, Dishwasher, Disposal, Pantry

Exterior Features

  • Outbuildings: None
  • Construction: Brick
  • Roof: Composition
  • ExteriorFeatures: Patio Covered, Auto Sprinkler, Security Lighting, Gutter(s)
  • Fencing: Wood Fence
  • Flood Zone: Unknown
  • Pool Spa: None
  • Pool: No
  • Road Surface: Asphalt
  • Special Information: HOA Dues
  • Waterfront: No

Garage/Parking

  • Driveway: Concrete
  • Garage: Side Entry, Door with Opener
  • Garage Capacity: 2
  • Garage Type: Garage
  • Parking Type: Rear/Side Entry

Utilities

  • Water Heater: Electric
  • Cooling: Central Electric
  • Heating: Central Electric
  • Utility Laundry: Inside Room, Dryer/Electric, Washer Connection
  • Water/Sewer: Public Water, Public Sewer
  • Water System: City

Condo/Co-op/Association

  • Age Range: 41-50
  • Homeowners Fee: Yes

Lot Info

  • Topography: Level
  • Lot Size: Less than 0.5
  • Number Of Acres: .268
  • Parcel #: 71439
  • Estimated Lot Dimensions: 90 X 130
  • Land Features: Paved Interior Roads, Lake
  • Lot: Landscaped
  • Timber Type: None

Green Features

  • Energy Efficient: Ceiling Fans

Building Info

  • Year Built: 1979

MLS Schools

  • School District: PTISD

Ownership History

We collect this data history from publicly available records. To have your information removed, we recommend requesting removal directly through your county’s website.

Date Name Owned For Owner Type

Purchase Details

Listed on
Aug 19, 2022
Closed on
Sep 28, 2022
Sold by
Bought by
Seller's Agent
Myles Wise
Ember Realty
Buyer's Agent
Ronnie Godfrey
BOLD Real Estate Group
List Price
$325,000
Current Estimated Value
$388,124

Home Financials for this Owner

Home Financials are based on the most recent Mortgage that was taken out on this home.
Avg. Annual Appreciation
4.72%
Original Mortgage
$225,000
Outstanding Balance
$211,935
Interest Rate
5.13%
Mortgage Type
VA
Estimated Equity
$176,189

Purchase Details

Listed on
May 1, 2020
Closed on
Jun 5, 2020
Sold by
Bought by
Seller's Agent
Tammy Bethany
Inspire Real Estate Group
Buyer's Agent
Blake Tucker
Trina Griffith & Company Real Estate
List Price
$269,900

Home Financials for this Owner

Home Financials are based on the most recent Mortgage that was taken out on this home.
Avg. Annual Appreciation
9.59%

Purchase Details

Listed on
Jul 12, 2018
Closed on
Oct 19, 2018
Sold by
Bought by
Seller's Agent
Dana Garrett
BOLD Real Estate Group
Buyer's Agent
Tammy Bethany
Inspire Real Estate Group
List Price
$265,000

Home Financials for this Owner

Home Financials are based on the most recent Mortgage that was taken out on this home.
Avg. Annual Appreciation
1.51%
Original Mortgage
$251,853
Interest Rate
5.75%
Mortgage Type
FHA

Purchase Details

Closed on
Jul 15, 2005
Sold by
Bought by

Home Financials for this Owner

Home Financials are based on the most recent Mortgage that was taken out on this home.
Original Mortgage
$177,600
Interest Rate
5.64%
Mortgage Type
New Conventional
Source: Public Records

Purchase History

We collect this data history from publicly available records. To have your information removed, we recommend requesting removal directly through your county’s website.

Date Buyer Sale Price Title Company
-- Truly Title
-- None Available
-- None Available
-- Ustc
Source: Public Records

Mortgage History

We collect this data history from publicly available records. To have your information removed, we recommend requesting removal directly through your county’s website.

Date Status Borrower Loan Amount
Open $225,000
Previous Owner $251,853
Previous Owner $201,350
Previous Owner $159,369
Previous Owner $177,600
Source: Public Records

Property History

We collect this data history from publicly available records. To have your information removed, we recommend requesting removal directly through your county’s website.

Date Event Price List to Sale Price per Sq Ft Prior Sale
09/28/2022 09/28/22 Sold -- -- --
08/26/2022 08/26/22 Pending -- -- --
08/19/2022 08/19/22 For Sale $325,000 +20.4% $117 / Sq Ft
06/05/2020 06/05/20 Sold -- -- -- View Prior Sale
05/19/2020 05/19/20 Pending -- -- --
05/01/2020 05/01/20 For Sale $269,900 +1.8% $97 / Sq Ft
10/22/2018 10/22/18 Sold -- -- -- View Prior Sale
09/15/2018 09/15/18 Pending -- -- --
07/12/2018 07/12/18 For Sale $265,000 -- $95 / Sq Ft
Source: Longview Area Association of REALTORS®

Tax History

We collect this data history from publicly available records. To have your information removed, we recommend requesting removal directly through your county’s website.

Year Tax Paid Tax Assessment Tax Assessment Total Assessment is a certain percentage of the fair market value that is determined by local assessors to be the total taxable value of land and additions on the property. Land Improvement
2025 $7,276 $373,240 $27,060 $346,180
2024 $69 $335,500 $27,620 $307,880
2023 $6,102 $325,000 $27,900 $297,100
2022 $5,941 $277,200 $27,000 $250,200
2021 $5,708 $257,010 $27,000 $230,010
2020 $5,660 $252,170 $26,730 $225,440
2019 $5,659 $249,490 $26,460 $223,030
2014 -- $232,310 $27,270 $205,040
Source: Public Records

Agents Affiliated with this Home

  • Section Image
  • Section Image
  • Section Image
  • Section Image
  • Section Image
See All Agents

Map

Source: Longview Area Association of REALTORS®

MLS Number: 20225199

Longview Area Association of REALTORS®

APN: 7550057004-011-00-02

Your Personal Tour Guide

Ask me questions while you tour the home.