NOT LISTED FOR SALE

1411 N Farview Dr Payson, AZ 85541

Payson Area

Estimated Value: $662,000 - $690,000

3 Beds
3 Baths
3,099 Sq Ft
$220/Sq Ft Est. Value

Sale Details

Date Sold: December 4, 2025

Last sale price $675,000 $218 Per Sq Ft

Est. 2% increase in value since last sale

Current estimated payment $4,134 / mo

101 Days on Market

Highlights

  • RV Access or Parking
  • Mountain View
  • Guest Quarters
  • Pine Trees
  • Hilltop Location
  • Vaulted Ceiling

About This Home

As of December 2025

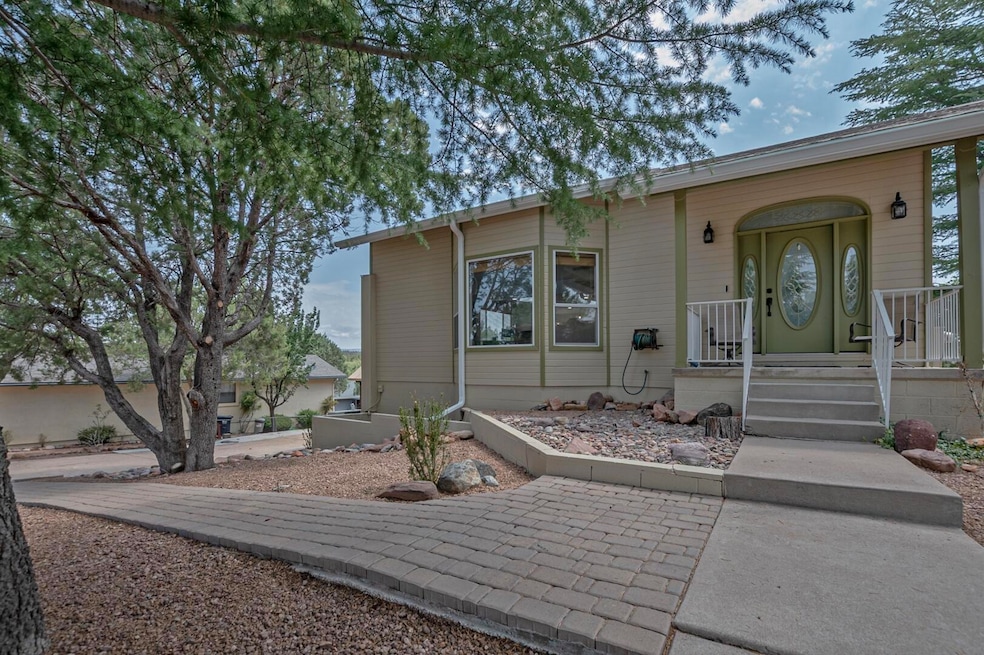
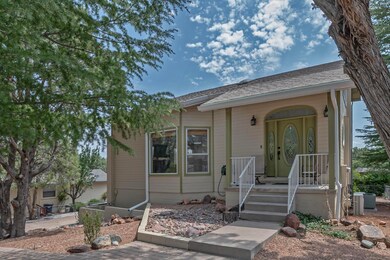
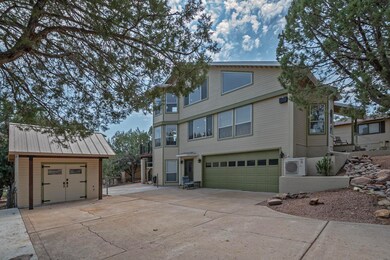
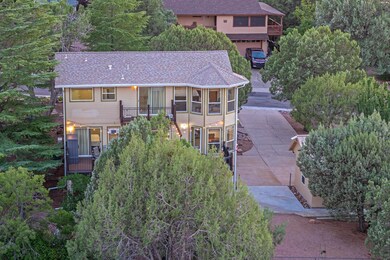
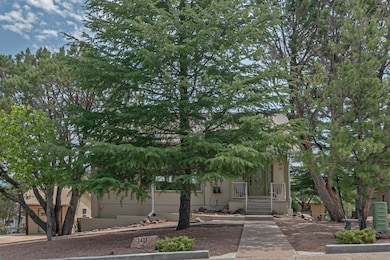
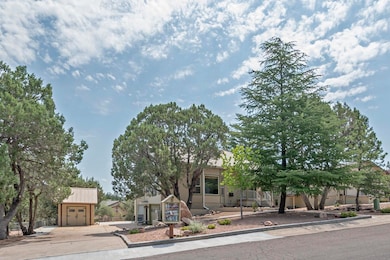
Beautifully situated on a hilltop, this home offers stunning views of the Mogollon Rim. The main level features a spacious great room with a fireplace, an updated kitchen with quartz countertops, a breakfast bar with breakfast nook for dining. Step outside onto the Trex deck for outdoor dining and to enjoy the panoramic views. New Luxury Vinyl Plank wood flooring and abundant windows throughout enhance the bright, open feel. Additional main-level features include mini-split A/C units, radiant flooring, and a guest bedroom with a 3/4 bathroom. The upper level offers a large primary suite with a generous bathroom that includes a soaking tub, walk-in shower, and vanity. The lower level includes a third bedroom with a 3/4 bathroom ideal as a guest suite, hobby area, or separate living space. It also offers a stacked washer/dryer, extra storage, radiant heat, and window A/C. Exterior highlights include an oversized garage, ample parking, RV parking, a large storage shed, and a fenced backyard. New roof 2024.

Last Agent to Sell the Property

Kristin Croak

ERA YOUNG REALTY-PAYSON License #SA549276000 Listed on: 07/18/2025

ERA YOUNG REALTY-PAYSON

Last Buyer's Agent

NOT A CAAR MEMBER

NOT A CAAR MEMBER

Range of Values:

--
Value Increase
--
Percent Increase
--
Adjusted for Inflation
Collateral Analytics

Collateral Analytics Collateral Analytics AVMs (Automated Valuation Model) employ a number of statistical approaches combined with neighborhood-specific comparable selection guarantees the most up-to-date and precise valuations.

Not Available

Collateral Analytics does not have data for the current month. Please view the chart for historical values.

ICE

ICE Mortgage Technology ICE Mortgage Technology’s AVM (Automated Valuation Model) is a state-of-the-art online residential property valuation tool that provides a quick and accurate estimate of the value of almost any home in the U.S.

Not Available

ICE Mortgage Technology does not have data for the current month. Please view the chart for historical values.

First American

First American First American Data & Analytics’ next-generation AVM combines unrivaled data assets with a blended ensemble of valuation models to produce highly accurate, reliable valuations you can trust.

Not Available

First American does not have data for the current month. Please view the chart for historical values.

Quantarium

Quantarium Quantarium’s valuation service, repeatedly proven the industry’s most accurate and comprehensive, is supercharged with a self-learning and auto-tuning AI engine that continually becomes smarter and more accurate as it processes daily inputs from the industry’s leading RE data lake.

Not Available

Quantarium does not have data for the current month. Please view the chart for historical values.

Average Value
Not Available
List Price
Sold Price
Create a Home Valuation Report for This Property
The Home Valuation Report is an in-depth analysis detailing your home's value as well as a comparison with similar homes in the area

Home Details

Home Type

  • Single Family

Est. Annual Taxes

  • $3,812

Year Built

  • Built in 1995

Lot Details

  • 9,583 Sq Ft Lot
  • Cul-De-Sac
  • North Facing Home
  • Chain Link Fence
  • Landscaped
  • Hilltop Location
  • Pine Trees

HOA Fees

  • $3 Monthly HOA Fees

Home Design

  • Wood Frame Construction
  • Asphalt Shingled Roof
  • Wood Siding

Interior Spaces

  • 3,099 Sq Ft Home
  • Multi-Level Property
  • Vaulted Ceiling
  • Ceiling Fan
  • Skylights
  • Gas Fireplace
  • Double Pane Windows
  • Mud Room
  • Living Room with Fireplace
  • Combination Kitchen and Dining Room
  • Home Office
  • Workshop
  • Mountain Views
  • Fire and Smoke Detector

Kitchen

  • Breakfast Area or Nook
  • Eat-In Kitchen
  • Breakfast Bar
  • Walk-In Pantry
  • Gas Range
  • Microwave
  • Dishwasher
  • Disposal

Flooring

  • Carpet
  • Radiant Floor
  • Vinyl

Bedrooms and Bathrooms

  • 3 Bedrooms
  • Guest Quarters
  • In-Law or Guest Suite
  • Hydromassage or Jetted Bathtub

Laundry

  • Stacked Washer and Dryer
  • Laundry Chute

Finished Basement

  • Walk-Out Basement
  • Laundry in Basement

Parking

  • 2 Car Garage
  • Garage Door Opener
  • RV Access or Parking

Outdoor Features

  • Shed
  • Porch

Utilities

  • Forced Air Heating and Cooling System
  • Refrigerated Cooling System
  • Window Unit Cooling System
  • Split Air Conditioning
  • Heating System Uses Propane
  • Propane Water Heater
  • Water Softener
  • Internet Available
  • Phone Available
  • Satellite Dish
  • Cable TV Available

Listing and Financial Details

  • Tax Lot 95
  • Assessor Parcel Number 302-75-095

Home Details

Home Type

Single Family

Est. Annual Taxes

$3,812

Year Built

Built in 1995

Lot Details

9,583 Sq Ft Lot

HOA Fees

$3 per month

Listing Details

  • FILLACRES: 0.22
  • Estimated Sq Ft: 3099.00
  • Estimated Sq Ft Range: 3001 - 3500
  • Total Bathrooms: 3.00
  • House Faces: N
  • Directions: North on Hwy 87, Right on Rancho, Right on Bradley, Left on Easy, Right on Farview to property on the left.
  • Fireplace Wood Stove: Fireplace, Gas Fireplace, In Living Room
  • HOA Fees: 35.00
  • Homeowners Assoc N A Other: YES
  • Lot Street Improvem: Blacktop Street
  • Property Sub Type: Site Built
  • Prop. Type: Residential
  • Building Style: Multi-Level
  • Sub Code: Alpine Heights
  • Sub Floor Type: Slab, Wood
  • Tract Suffix: Drive
  • Year Built: 1995
  • Special Features: None

Interior Features

  • Floor Covering: Carpeting, Vinyl/Plank
  • Three Quarter Bathrooms: 2
  • Basement Full Bathrooms: 1
  • Lower Floor 1 Bedrooms: 3
  • Dining Room: Kitchen-Dining Combo
  • Fireplace Stove: Yes
  • Foreclosure: No
  • Interior Amenities: Dual Pane Window, Jetted Tub, Skylights, Smoke Detector, Vaulted Ceiling, Water Softener
  • Kitchen Features: Breakfast Bar, Dishwasher, Eat-in, Garbage Disposal, Gas Range, Microwave, Pantry, Walk In Pantry
  • Laundry: Dryer, In Basement, Laundry Chute, Stacked, Washer
  • Legal Description: Lot: 95 Section: 27 Township: 11N Range: 10E Lot 95 , Alpine Heights , Plat 559 Se1/4 Se1/4 Sec 27 T11n R10e = 0.25 Ac
  • Entry Location: Cul-De-Sac, Hill Top, In Payson City Limits
  • Other Rooms: Finished Basement, In Law Quarters, Mud Room, Study/Office/Den, Walk Out Basement, Work Room
  • Source of Sq Ft: Appraiser

Exterior Features

  • Exterior Construction: Wood Frame
  • Exterior Features: Guest Quarters, In the Trees, Landscaped, Porch/Deck, Satellite Dish, Storage/Utility Shed, Tall Pines on Lot, View of Mountains
  • Fencing: Chain Link
  • Flood Zone: None
  • Horses Allowed On Property: No
  • Lot Number: 95
  • Roof: Asphalt/Comp Shingle
  • Exterior Construction: Wood
  • View: Yes

Garage/Parking

  • Garage Capacity: 2.00
  • Parking Features: Attached, Garage Door Opener, Garage Only, RV Parking

Utilities

  • Cooling: Ceiling Fan, Central, Electric Refrig., Split System, Window Unit
  • Heating: Electric, Fireplace/Woodstove, Forced Air, Propane, Radiant Floor
  • Utilities Available: Cable TV/Satellite, Electricity, Internet Hook Up, Piped Propane, Sewer Hooked In, Telephone, Town of Payson Water, Trash
  • Water Heater: Over 30 Gallons, Propane

Condo/Co-op/Association

  • HOA: Yes
  • Master HOA Frequency: Year

Fee Information

  • Taxes: 3812.00

Lot Info

  • Assessor Parcel Number: 302-75-095
  • Lot Dimensions: IRR
  • Zoning: Residential

Tax Info

  • Year: 2024

Ownership History

We collect this data history from publicly available records. To have your information removed, we recommend requesting removal directly through your county’s website.

Date Name Owned For Owner Type

Purchase Details

Listed on
Jul 18, 2025
Closed on
Nov 25, 2025
Sold by
Olinger Rodney L
Bought by
Seller's Agent
Kristin Croak
ERA YOUNG REALTY-PAYSON
Buyer's Agent
NOT A CAAR MEMBER
NOT A CAAR MEMBER
List Price
$675,000
Sold Price
$675,000
Views
57
Current Estimated Value
$688,937

Home Financials for this Owner

Home Financials are based on the most recent Mortgage that was taken out on this home.
Estimated Appreciation
$13,937
Avg. Annual Appreciation
1.33%
Original Mortgage
$400,000
Outstanding Balance
$397,270
Interest Rate
6.19%
Mortgage Type
New Conventional
Estimated Equity
$284,547

Purchase Details

Listed on
Mar 14, 2014
Closed on
Feb 25, 2016
Sold by
Olinger Ellaree and Olinger Rod
Bought by
Olinger Rod
Seller's Agent
Marty Carpenter
ERA-Young Realty & Investment
Buyer's Agent
Lorna Hale
Realty ONE Group
List Price
$374,900
Sold Price
$289,900
Premium/Discount to List
-$85,000
-22.67%

Home Financials for this Owner

Home Financials are based on the most recent Mortgage that was taken out on this home.
Avg. Annual Appreciation
9.04%
Original Mortgage
$260,910
Interest Rate
3.81%
Mortgage Type
New Conventional

Purchase Details

Listed on
Mar 14, 2014
Closed on
Feb 16, 2016
Sold by
Stetz William M
Bought by
Olinger Rodney L
Seller's Agent
Marty Carpenter
ERA-Young Realty & Investment
Buyer's Agent
Lorna Hale
Realty ONE Group
List Price
$374,900
Sold Price
$289,900
Premium/Discount to List
-$85,000
-22.67%

Home Financials for this Owner

Home Financials are based on the most recent Mortgage that was taken out on this home.
Original Mortgage
$260,910
Interest Rate
3.81%
Mortgage Type
New Conventional

Purchase Details

Closed on
Apr 12, 2010
Sold by
Ronan Genieva L
Bought by
Stetz William M

Home Financials for this Owner

Home Financials are based on the most recent Mortgage that was taken out on this home.
Original Mortgage
$175,000
Interest Rate
4.95%
Mortgage Type
New Conventional
Source: Public Records

Purchase History

We collect this data history from publicly available records. To have your information removed, we recommend requesting removal directly through your county’s website.

Date Buyer Sale Price Title Company
$675,000 Great American Title
Olinger Rod -- Chicago Title Agency Inc
Olinger Rodney L $289,900 Chicago Title Agency Inc
Stetz William M $302,500 Pioneer Title Agency
Source: Public Records

Mortgage History

We collect this data history from publicly available records. To have your information removed, we recommend requesting removal directly through your county’s website.

Date Status Borrower Loan Amount
Open $400,000
Previous Owner Olinger Rodney L $146,000
Previous Owner Olinger Rodney L $260,910
Previous Owner Stetz William M $57,800
Previous Owner Stetz William M $175,000
Source: Public Records

Property History

We collect this data history from publicly available records. To have your information removed, we recommend requesting removal directly through your county’s website.

Date Event Price List to Sale Price per Sq Ft Prior Sale
12/04/2025 12/04/25 Sold $675,000 0.0% $218 / Sq Ft
10/27/2025 10/27/25 Pending -- -- --
07/18/2025 07/18/25 For Sale $675,000 +132.8% $218 / Sq Ft
03/01/2016 03/01/16 Sold $289,900 -- $94 / Sq Ft View Prior Sale
01/29/2016 01/29/16 Pending -- -- --
Source: Central Arizona Association of REALTORS®

Tax History

We collect this data history from publicly available records. To have your information removed, we recommend requesting removal directly through your county’s website.

Year Tax Paid Tax Assessment Tax Assessment Total Assessment is a certain percentage of the fair market value that is determined by local assessors to be the total taxable value of land and additions on the property. Land Improvement
2026 $3,963 $52,927 $6,617 $46,310
2025 $3,963 --
2024 $4,237 $51,073 $6,284 $44,789
2023 $4,237 $46,498 $5,518 $40,980
2022 $4,106 $35,720 $6,334 $29,386
2021 $3,855 $35,720 $6,334 $29,386
2020 $3,704 $0 $0 $0
2019 $3,596 $0 $0 $0
2018 $3,383 $0 $0 $0
2017 $3,154 $0 $0 $0
2016 $3,089 $0 $0 $0
2015 $3,000 $0 $0 $0
Source: Public Records

Agents Affiliated with this Home

  • Section Image
  • Section Image
  • Section Image
See All Agents

Map

Source: Central Arizona Association of REALTORS®

MLS Number: 92622

Central Arizona Association of REALTORS®

APN: 302-75-095

Your Personal Tour Guide

Ask me questions while you tour the home.