
Janelle Brubach
Realty Plus Associates
(410) 339-8341
92 Total Sales
1 in Abingdon
$285,000 Price

Estimated Value: $461,000 - $503,000
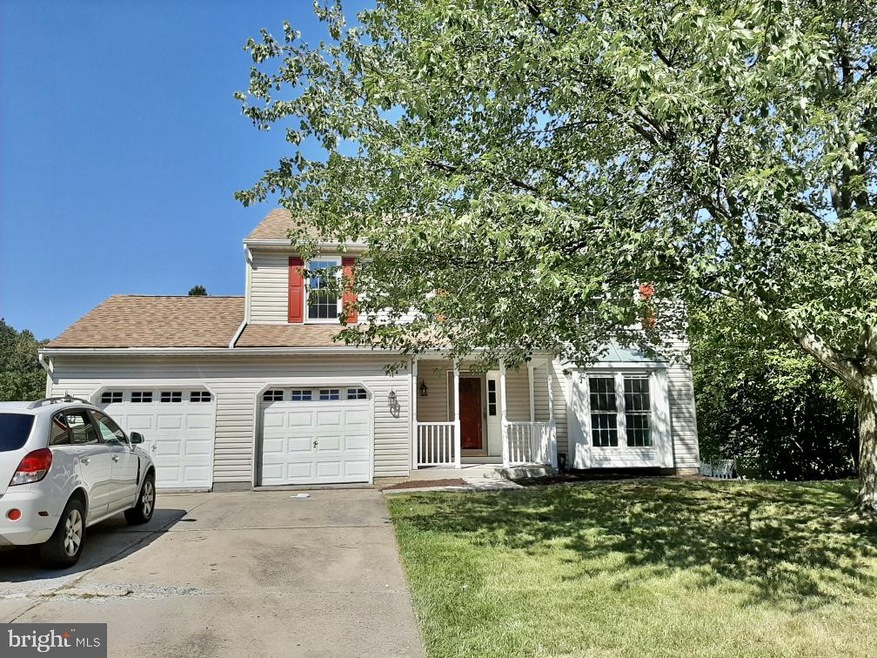
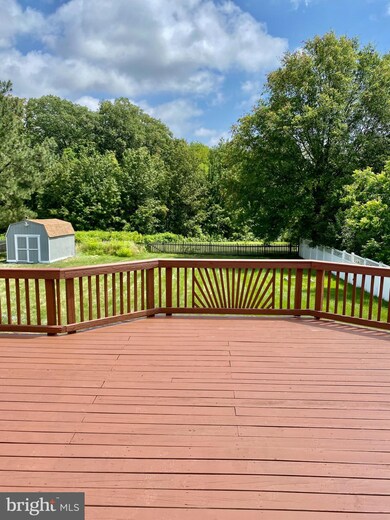

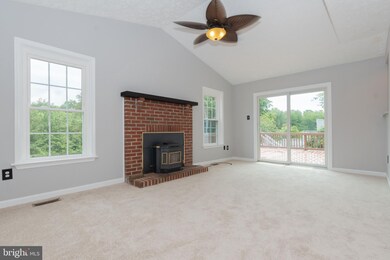
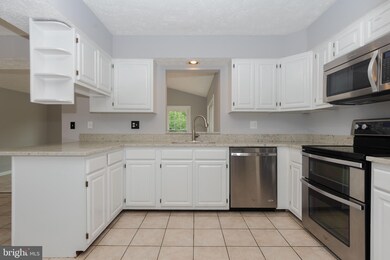
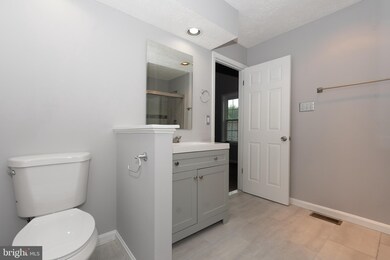
**Back on Market** This gorgeous 4 bedroom, 4 bathroom home boasts a completely renovated kitchen, spacious master suite with remodeled bathroom, new carpeting, two family rooms, attached two car garage, and a fully finished basement with wet bar. Entertain the entire family on the large back deck overlooking a generous yard. This will not last long, more pics to come on 7/2.
Last Agent to Sell the Property
(443) 503-8606 howardbsr@gmail.com Signature Realty Group, LLC Listed on: 07/01/2021
We collect this data history from publicly available records. To have your information removed, we recommend requesting removal directly through your county’s website.
Janelle Brubach
Realty Plus Associates
(410) 339-8341
92 Total Sales
1 in Abingdon
$285,000 Price
Nancy Cummins
Compass
(667) 771-4537
89 Total Sales
1 in Abingdon
$455,000 Price
Chris Kotula
Realty Plus Associates
(484) 376-5072
122 Total Sales
1 in Abingdon
$285,000 Price
Temi Akojie
Keller Williams Capital Properties
(240) 474-9350
132 Total Sales
1 in Abingdon
$425,000 Price
Mark Novak
Cummings & Co. Realtors
(443) 313-8872
205 Total Sales
1 in Abingdon
$302,500 Price
Mark Bertini
RLAH @properties
(202) 883-8760
79 Total Sales
1 in Abingdon
$369,000 Price
We collect this data history from publicly available records. To have your information removed, we recommend requesting removal directly through your county’s website.
| Date | Buyer | Sale Price | Title Company |
|---|---|---|---|
| $415,000 | Lakeside Title Co | ||
| Gale Thomas | $295,261 | Xpress Title Svcs Llc | |
| Adams Eric | $280,000 | Key Title Inc | |
| Zirckel Charles H | $157,500 | -- |
We collect this data history from publicly available records. To have your information removed, we recommend requesting removal directly through your county’s website.
| Date | Status | Borrower | Loan Amount |
|---|---|---|---|
| Open | $43,500 | ||
| Previous Owner | Dharmaraj Dhanalakshmi | $402,550 | |
| Previous Owner | Adams Eric | $274,928 | |
| Previous Owner | Zirckel Charles H | $50,000 | |
| Previous Owner | Zirckel Charles H | $55,000 |
We collect this data history from publicly available records. To have your information removed, we recommend requesting removal directly through your county’s website.
| Date | Event | Price | List to Sale | Price per Sq Ft |
|---|---|---|---|---|
| 08/27/2021 08/27/21 | Sold | $415,000 | 0.0% | $187 / Sq Ft |
| 07/28/2021 07/28/21 | Price Changed | $415,000 | +1.2% | $187 / Sq Ft |
| 07/28/2021 07/28/21 | Pending | -- | -- | -- |
| 07/11/2021 07/11/21 | For Sale | $410,000 | 0.0% | $185 / Sq Ft |
| 07/06/2021 07/06/21 | Pending | -- | -- | -- |
| 07/01/2021 07/01/21 | For Sale | $410,000 | -- | $185 / Sq Ft |
We collect this data history from publicly available records. To have your information removed, we recommend requesting removal directly through your county’s website.
| Year | Tax Paid | Tax Assessment Tax Assessment Total Assessment is a certain percentage of the fair market value that is determined by local assessors to be the total taxable value of land and additions on the property. | Land | Improvement |
|---|---|---|---|---|
| 2026 | $4,024 | $369,200 | $87,000 | $282,200 |
| 2025 | $3,483 | $344,367 | $0 | $0 |
| 2024 | $3,483 | $319,533 | $0 | $0 |
| 2023 | $3,212 | $294,700 | $87,000 | $207,700 |
| 2022 | $3,109 | $285,233 | $0 | $0 |
| 2021 | $6,218 | $275,767 | $0 | $0 |
| 2020 | $3,073 | $266,300 | $87,000 | $179,300 |
| 2019 | $3,073 | $266,300 | $87,000 | $179,300 |
| 2018 | $3,137 | $266,300 | $87,000 | $179,300 |
| 2017 | $3,106 | $271,600 | $0 | $0 |
| 2016 | -- | $271,600 | $0 | $0 |
| 2015 | $3,781 | $271,600 | $0 | $0 |
| 2014 | $3,781 | $287,000 | $0 | $0 |
Seller's Agent in 2021
Howard Brown
Signature Realty Group, LLC
(253) 777-8862
59 Total Sales
AC
Buyer's Agent in 2021
Alita Credell
ExecuHome Realty
(443) 250-4392
47 Total Sales
Source: Bright MLS
MLS Number: MDHR2000610
APN: 01-198165
Disclaimer: Certain information contained herein is derived from information provided by parties other than Homes.com. All information provided is deemed reliable, but is not guaranteed to be accurate and should be independently verified.
The data relating to real estate for sale on this website appears in part through the BRIGHT Internet Data Exchange program, a voluntary cooperative exchange of property listing data between licensed real estate brokerage firms, and is provided by BRIGHT through a licensing agreement.
Listing information is from various brokers who participate in the Bright MLS IDX program and not all listings may be visible on the site.
The property information being provided on or through the website is for the personal, non-commercial use of consumers and such information may not be used for any purpose other than to identify prospective properties consumers may be interested in purchasing.
Some properties which appear for sale on the website may no longer be available because they are for instance, under contract, sold or are no longer being offered for sale.
Property information displayed is deemed reliable but is not guaranteed.
Copyright 2026 Bright MLS, Inc.
Ask me questions while you tour the home.