
Amy Young
Mission Realty Group
(858) 751-4944
39 Total Sales
1 in Poway
$4,500,000 Price


Estimated Value: $1,222,735
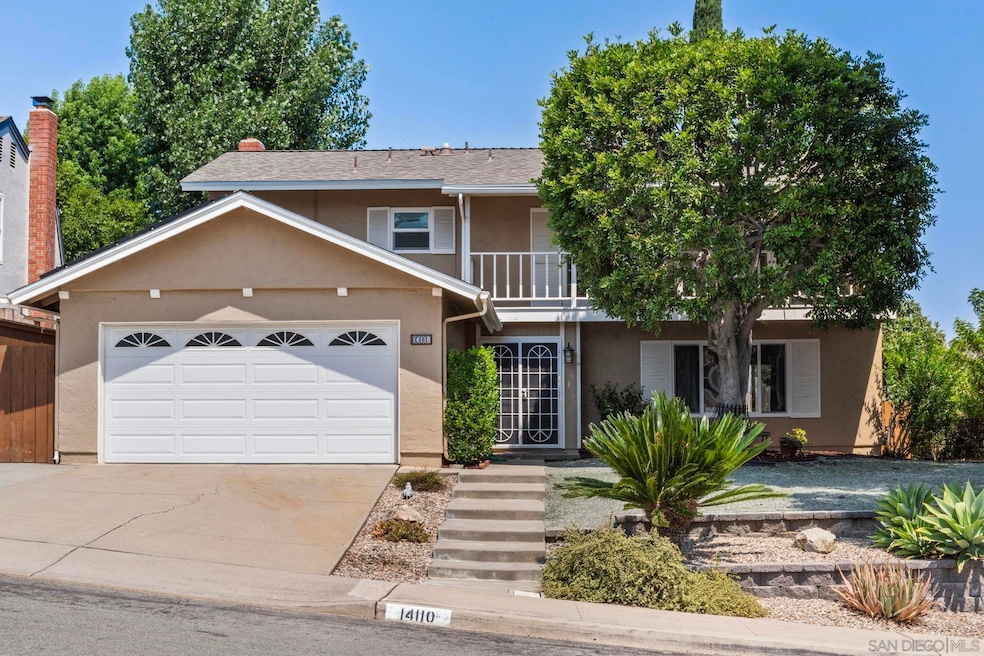
SELLER WILL ENTERTAIN OFFERS BETWEEN $1,050,000 AND $1,209,876. CLASSIC FAMILY HOME...RINGS ALL THE BELLS! GREAT DESIGN. NEWER ITEMS INCLUDE QUALITY FAMILY KITCHEN, BUILT-INS, WINDOWS, ROOF, HVAC, SUBSTANTIAL-OWNED SOLAR. FRESH PAINT/CARPET/DECOR THRU-OUT. LARGE MASTER SUITE, WALK-IN, JACK N' JILL BALCONIES IN SECONDARIES, BEDROOM/BATH DOWN. FULLY IRRIGATED, PRIVATE, MATURE, FUNCTIONAL LANDSCAPE W/VIEW. WALKING DISTANCE TO EXCEPTIONAL MIDLAND SCHOOL, COMMUNITY PARKS. VIRTUAL STAGING IN SOME PHOTOS.
Last Agent to Sell the Property
First Team Real Estate License #00949551 Listed on: 07/17/2025
We collect this data history from publicly available records. To have your information removed, we recommend requesting removal directly through your county’s website.
Amy Young
Mission Realty Group
(858) 751-4944
39 Total Sales
1 in Poway
$4,500,000 Price
Anne Gold
Compass
(858) 391-4997
39 Total Sales
2 in Poway
$890K - $1.4M Price Range
Jonathan Cohen-Kurzrock
Palisade Realty Inc
(858) 408-6104
35 Total Sales
2 in Poway
$1,370,000 Price Range
Betsy Heller
Achievers Realty, Inc
(619) 389-2705
62 Total Sales
2 in Poway
$979K - $1.4M Price Range
Meriah Druliner
Chameleon, DBA Red Hawk Realty
(442) 245-5550
114 Total Sales
1 in Poway
$300,000 Price
David Williams
ROA California Inc
(760) 823-7581
11 Total Sales
3 in Poway
$1,070,000 Price Range
We collect this data history from publicly available records. To have your information removed, we recommend requesting removal directly through your county’s website.
| Date | Buyer | Sale Price | Title Company |
|---|---|---|---|
| -- | Fidelity National Title | ||
| Tucker Christopher Neil | $1,181,500 | Fidelity National Title | |
| Pound Michael J | -- | -- | |
| Pound Michael James | -- | Stewart Title Company | |
| -- | $184,900 | -- | |
| -- | $125,000 | -- |
We collect this data history from publicly available records. To have your information removed, we recommend requesting removal directly through your county’s website.
| Date | Status | Borrower | Loan Amount |
|---|---|---|---|
| Open | $706,133 | ||
| Previous Owner | Pound Betty L | $295,000 | |
| Previous Owner | Pound Betty L | $250,000 |
We collect this data history from publicly available records. To have your information removed, we recommend requesting removal directly through your county’s website.
| Date | Event | Price | List to Sale | Price per Sq Ft |
|---|---|---|---|---|
| 08/08/2025 08/08/25 | Sold | $1,181,333 | -2.4% | $567 / Sq Ft |
| 07/22/2025 07/22/25 | Pending | -- | -- | -- |
| 07/17/2025 07/17/25 | For Sale | $1,209,876 | -- | $580 / Sq Ft |
We collect this data history from publicly available records. To have your information removed, we recommend requesting removal directly through your county’s website.
| Year | Tax Paid | Tax Assessment Tax Assessment Total Assessment is a certain percentage of the fair market value that is determined by local assessors to be the total taxable value of land and additions on the property. | Land | Improvement |
|---|---|---|---|---|
| 2026 | $3,939 | $1,181,133 | $800,000 | $381,133 |
| 2025 | $3,835 | $346,939 | $138,845 | $208,094 |
| 2024 | $3,835 | $340,137 | $136,123 | $204,014 |
| 2023 | $3,753 | $333,468 | $133,454 | $200,014 |
| 2022 | $3,690 | $326,931 | $130,838 | $196,093 |
| 2021 | $3,641 | $320,522 | $128,273 | $192,249 |
| 2020 | $3,593 | $317,236 | $126,958 | $190,278 |
| 2019 | $3,500 | $311,017 | $124,469 | $186,548 |
| 2018 | $3,402 | $304,920 | $122,029 | $182,891 |
| 2017 | $170 | $298,942 | $119,637 | $179,305 |
| 2016 | $3,242 | $293,082 | $117,292 | $175,790 |
| 2015 | $3,194 | $288,681 | $115,531 | $173,150 |
| 2014 | $3,119 | $283,027 | $113,268 | $169,759 |
Seller's Agent in 2025
Steve Cortright
First Team Real Estate
(619) 884-9926
9 Total Sales
Buyer's Agent in 2025
Dana Meerschaert
Serhant California, Inc.
(917) 328-4020
19 Total Sales
Source: San Diego MLS
MLS Number: 250033710
APN: 314-450-40
Disclaimer: Certain information contained herein is derived from information provided by parties other than Homes.com. All information provided is deemed reliable, but is not guaranteed to be accurate and should be independently verified.
This information is deemed reliable but not guaranteed. You should rely on this information only to decide whether or not to further investigate a particular property.
BEFORE MAKING ANY OTHER DECISION, YOU SHOULD PERSONALLY INVESTIGATE THE FACTS (e.g. square footage and lot size) with the assistance of an appropriate professional. You may use this information only to identify properties you may be interested in investigating further. All uses except for personal, noncommercial use in accordance with the foregoing purpose are prohibited. Redistribution or copying of this information, any photographs or video tours is strictly
prohibited. This information is derived from the Internet Data Exchange (IDX) service provided by San Diego MLS. Displayed property listings may be held by a brokerage firm other than the broker and/or agent responsible for this display. The information and any photographs and video tours and the compilation from which they are derived is protected by copyright. Compilation © 2026 San Diego MLS.
Ask me questions while you tour the home.